SUNSET AVENUE
How can a minimal family of standard plates generate spatial difference from the beginning of fabrication design?
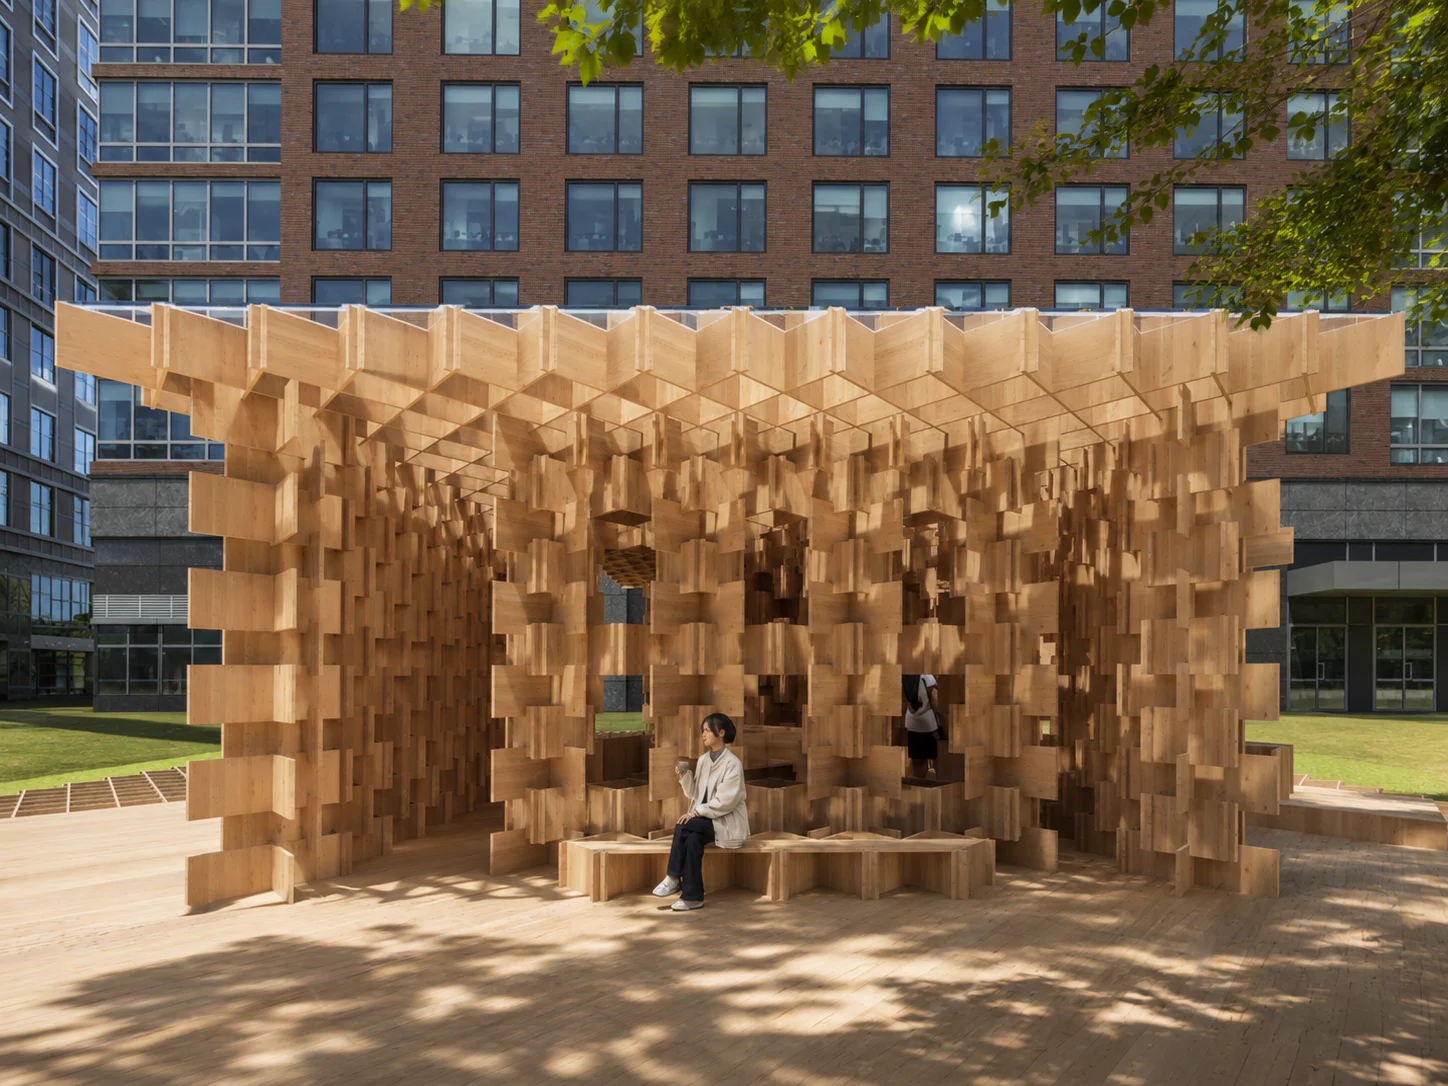
An unbuilt micro-commerce pavilion using repeatable CNC-cut plates and reversible dry cross-slot joints.
- ROLE
- Lead Designer · Architectural and DfMA system design
- STATUS
- UNBUILT / CONCEPT STAGE
COMPLETE PROJECT RECORD
Every available drawing, image, and process record is kept in sequence. Nothing is cropped into a decorative slideshow.
AI-assisted concept image of the unbuilt pavilion.
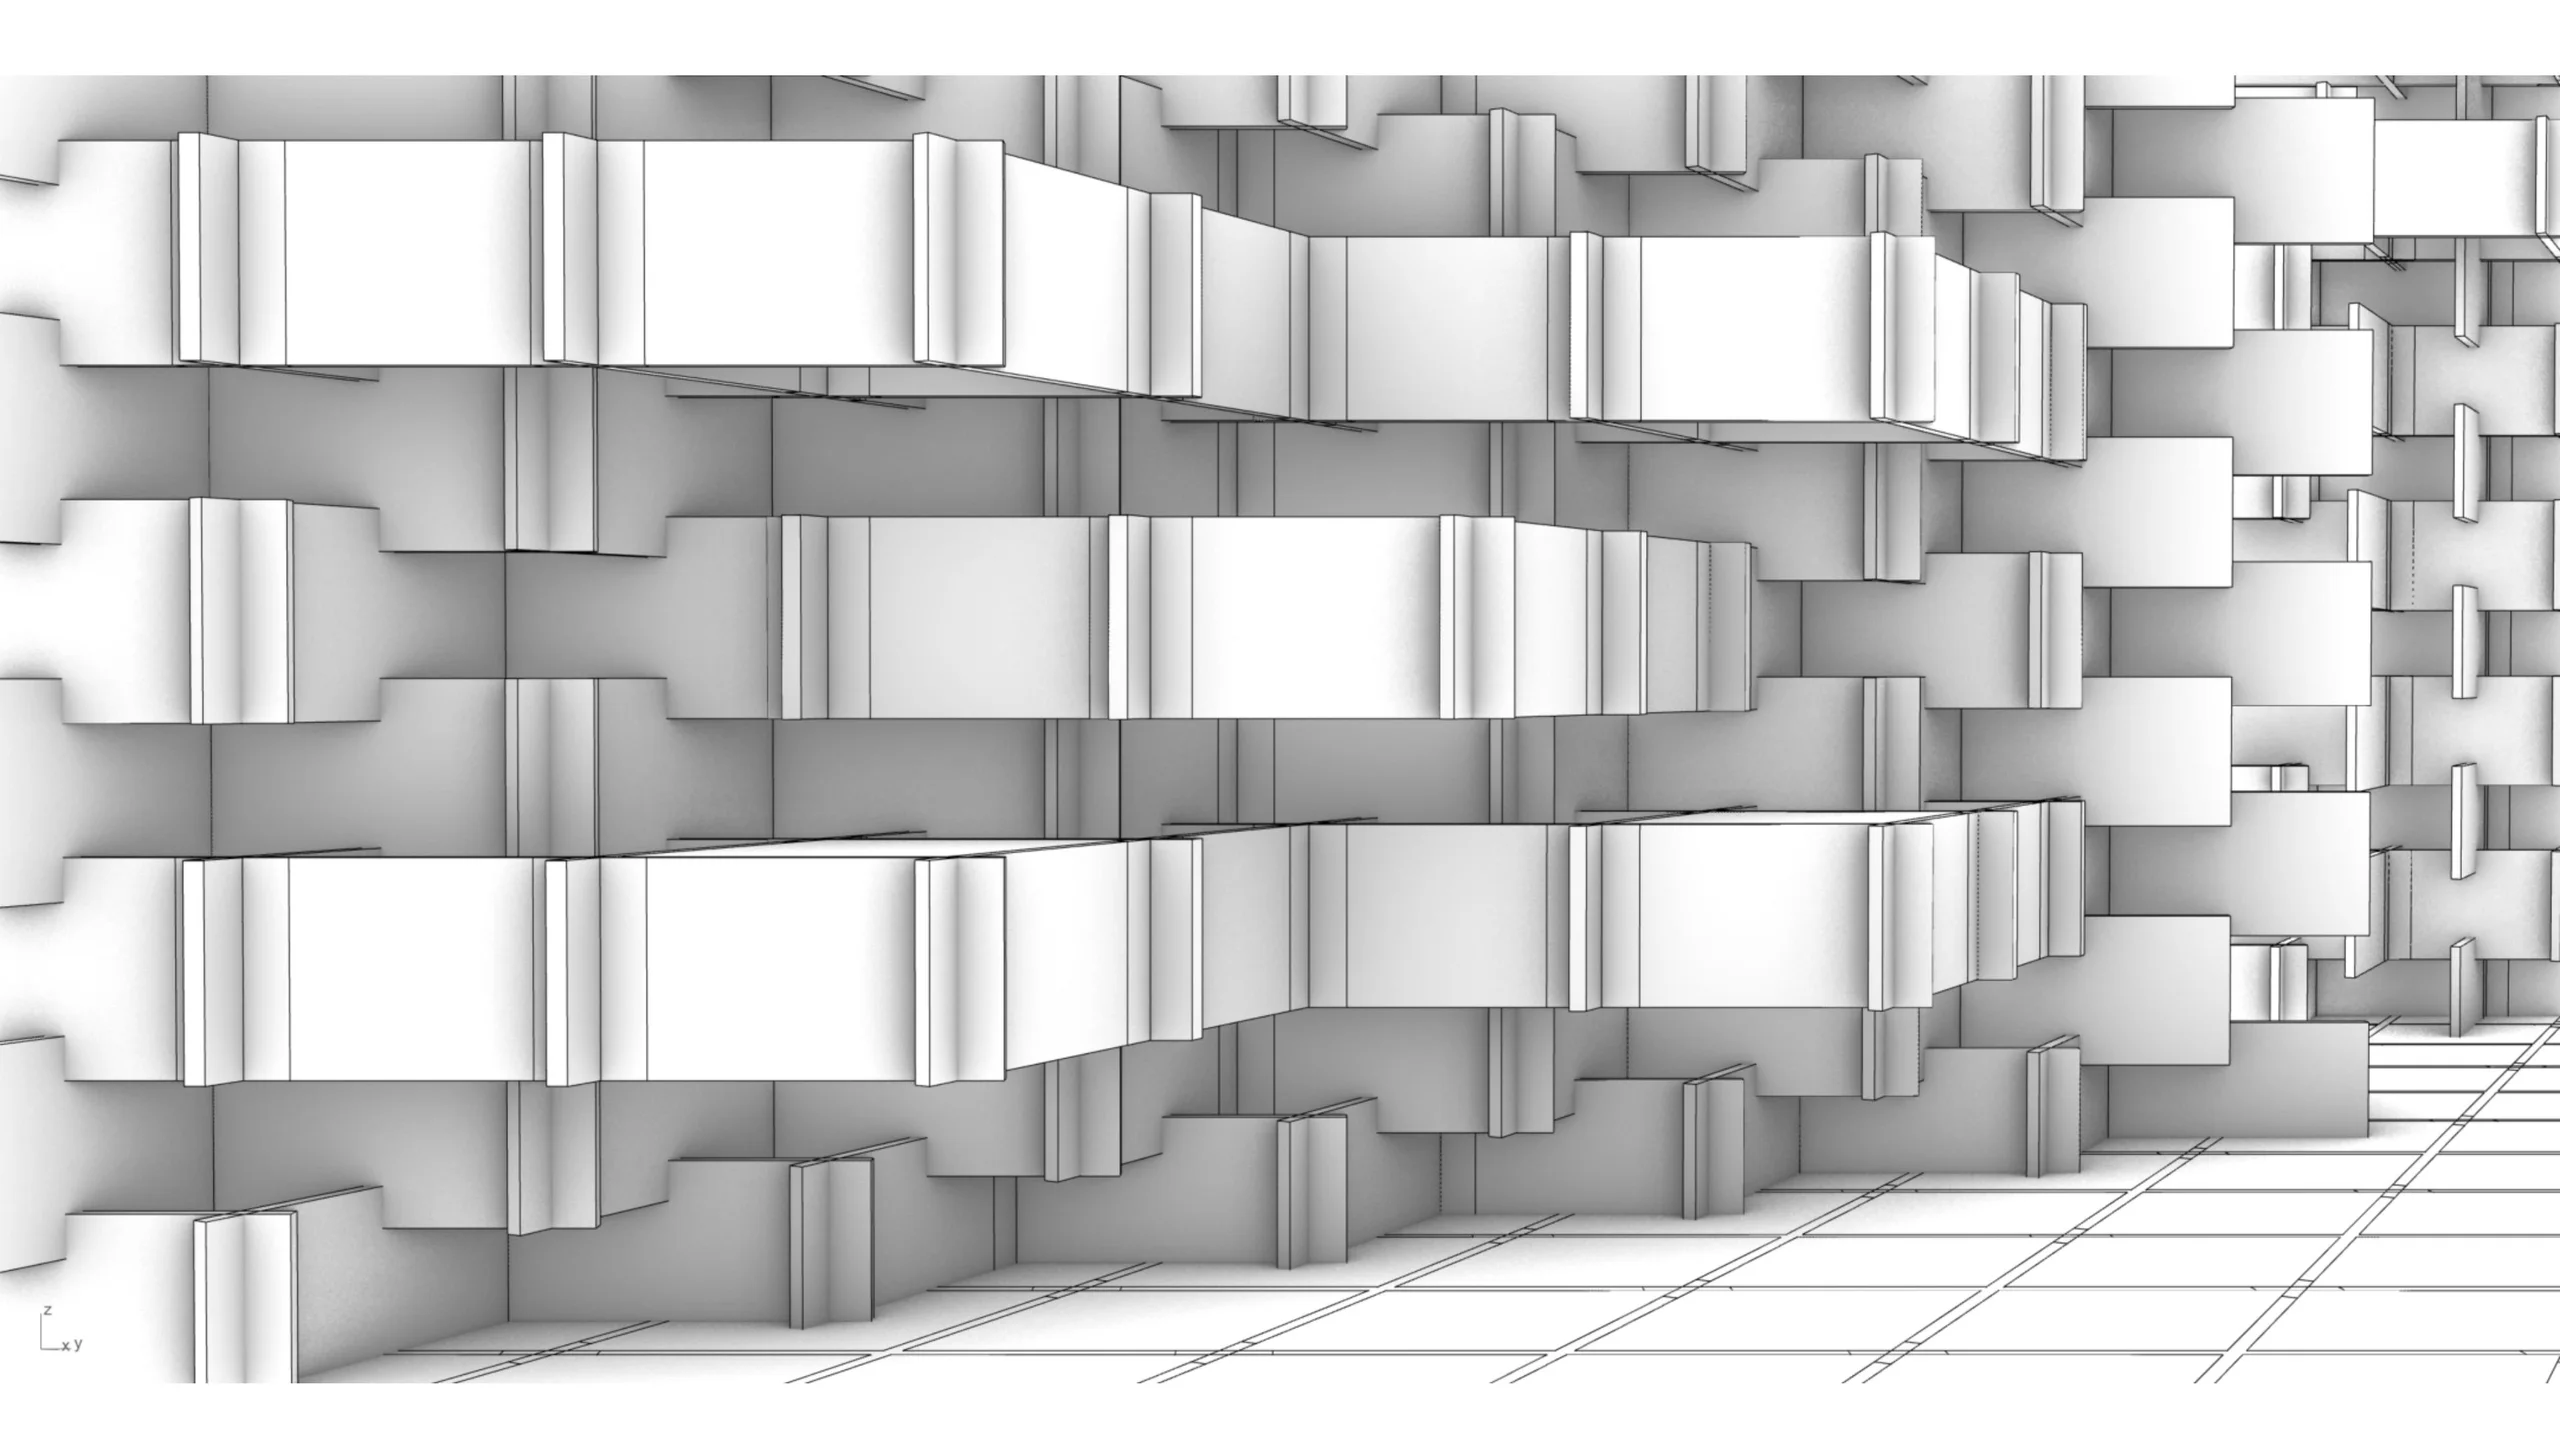
The sequence records parts, joints, aggregation, and spatial assembly without claiming a built result.
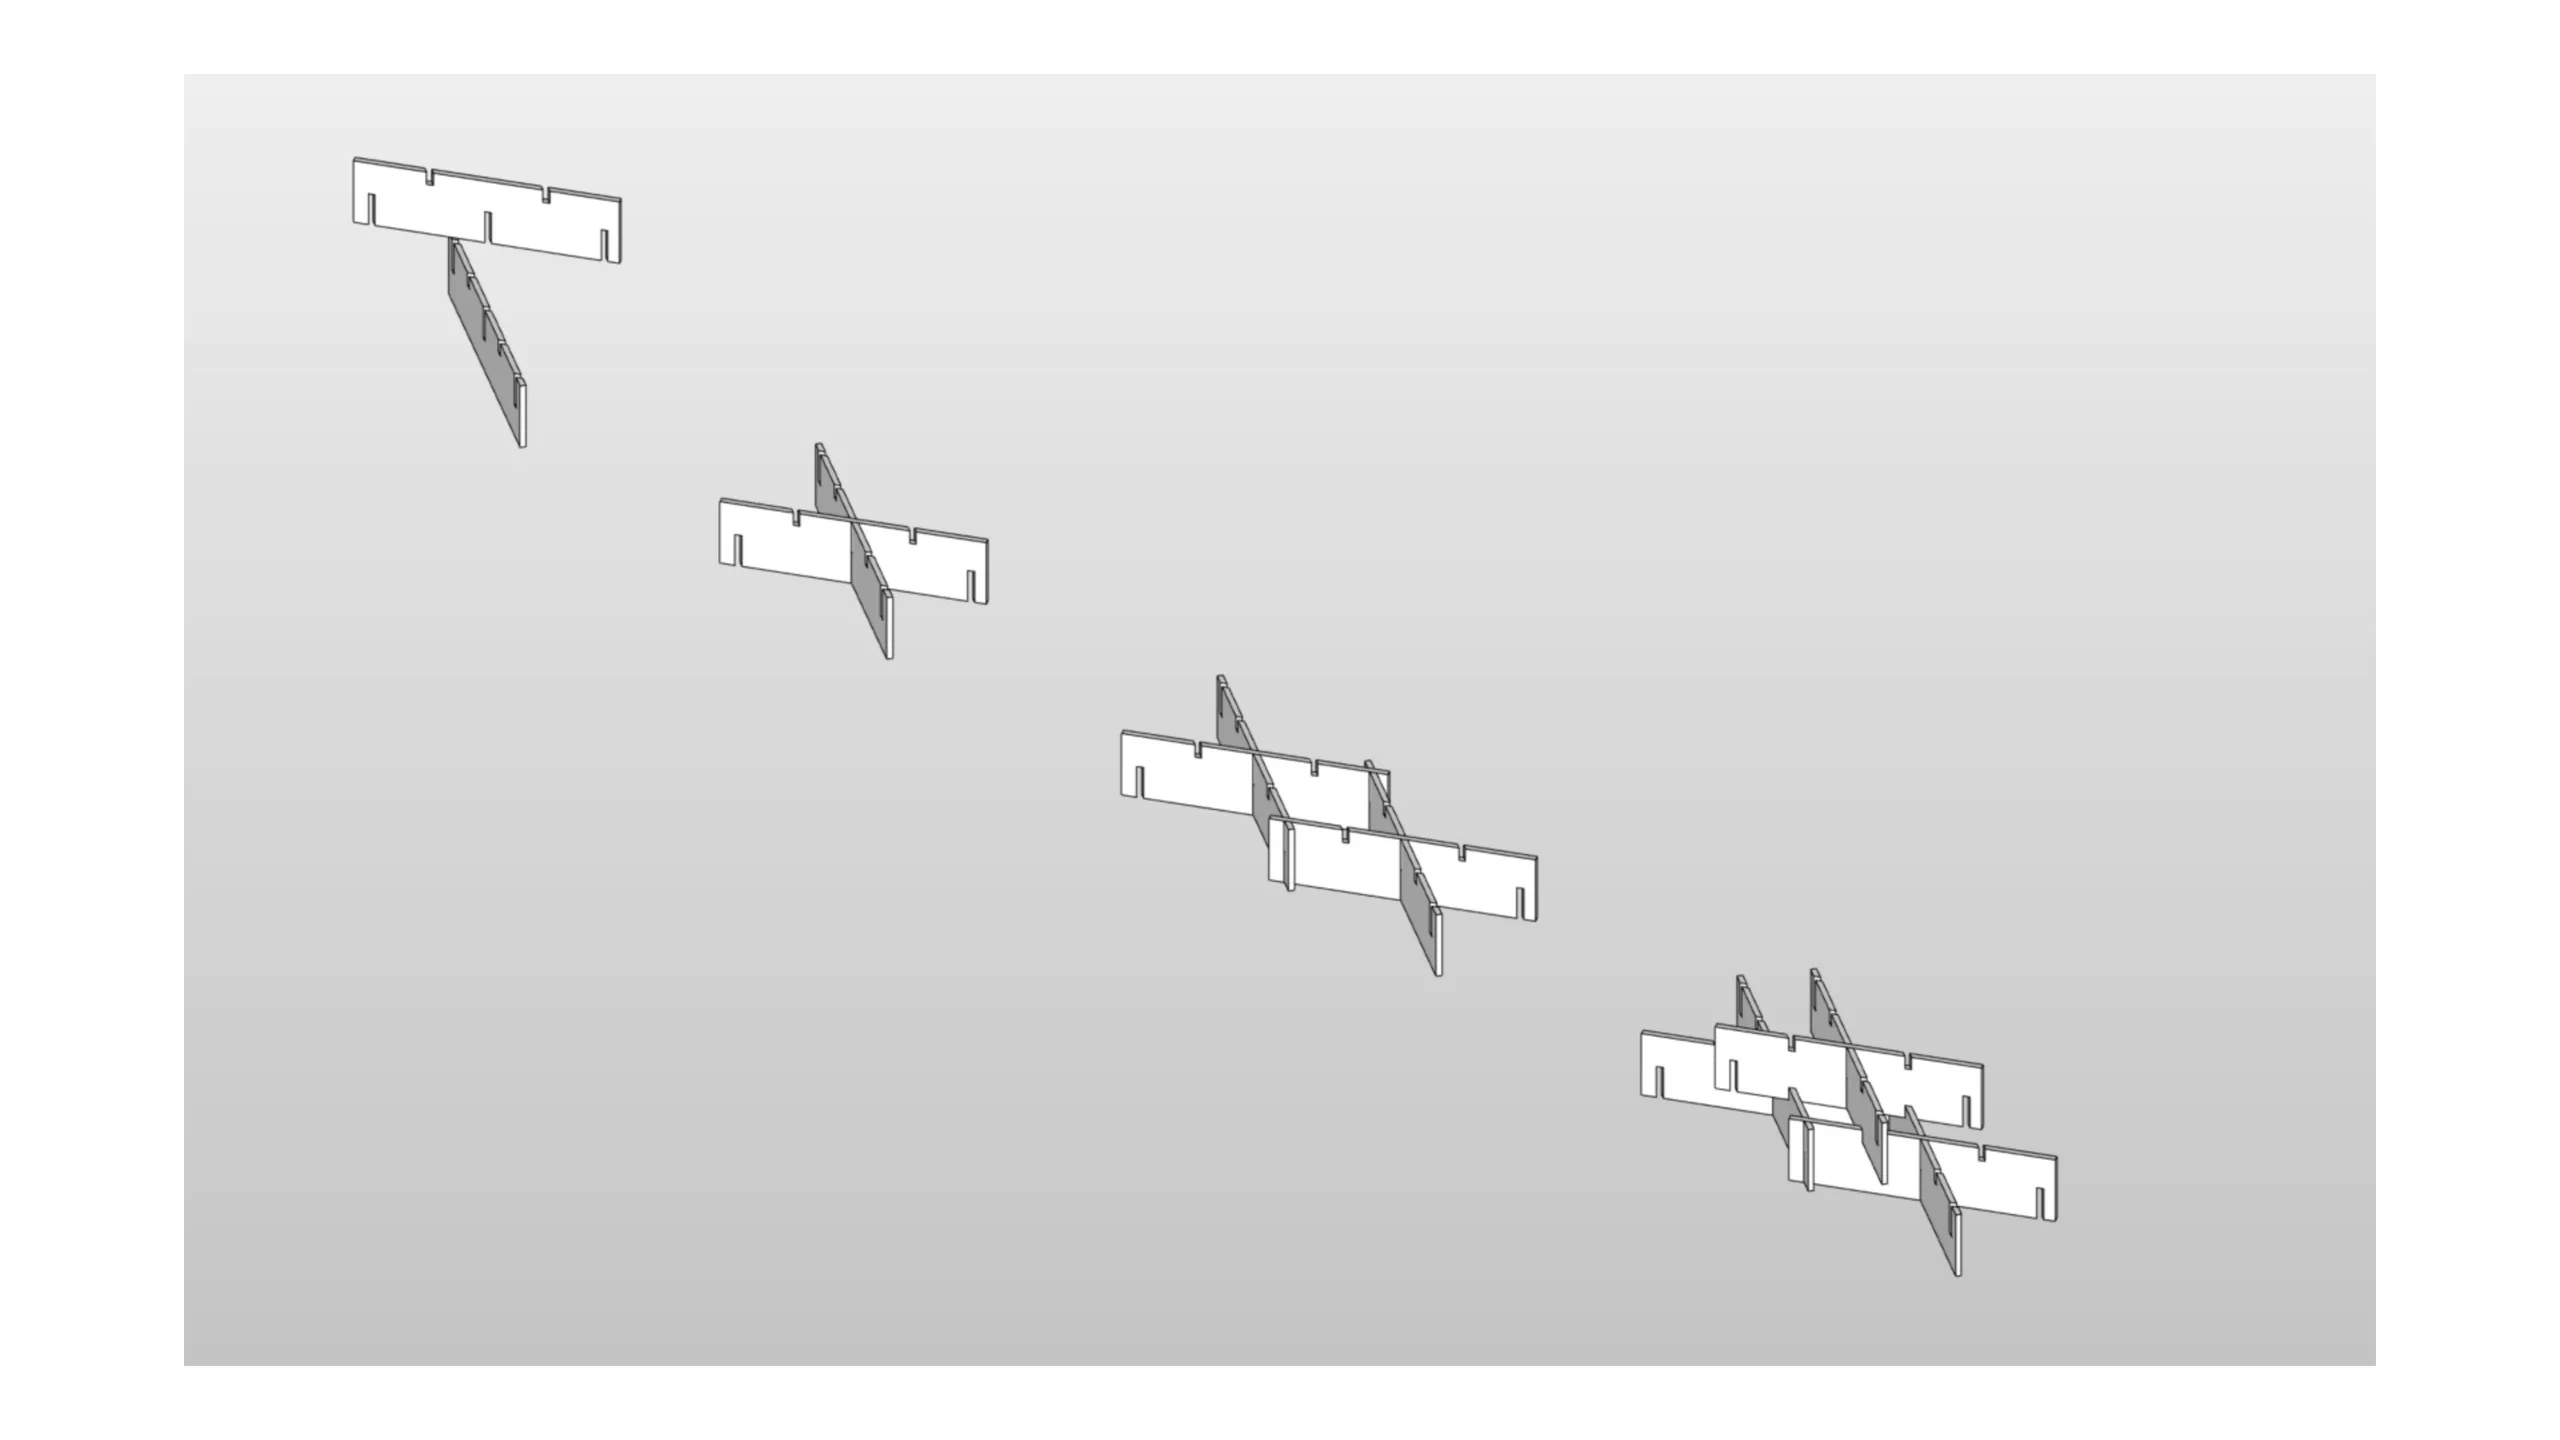
The sequence records parts, joints, aggregation, and spatial assembly without claiming a built result.
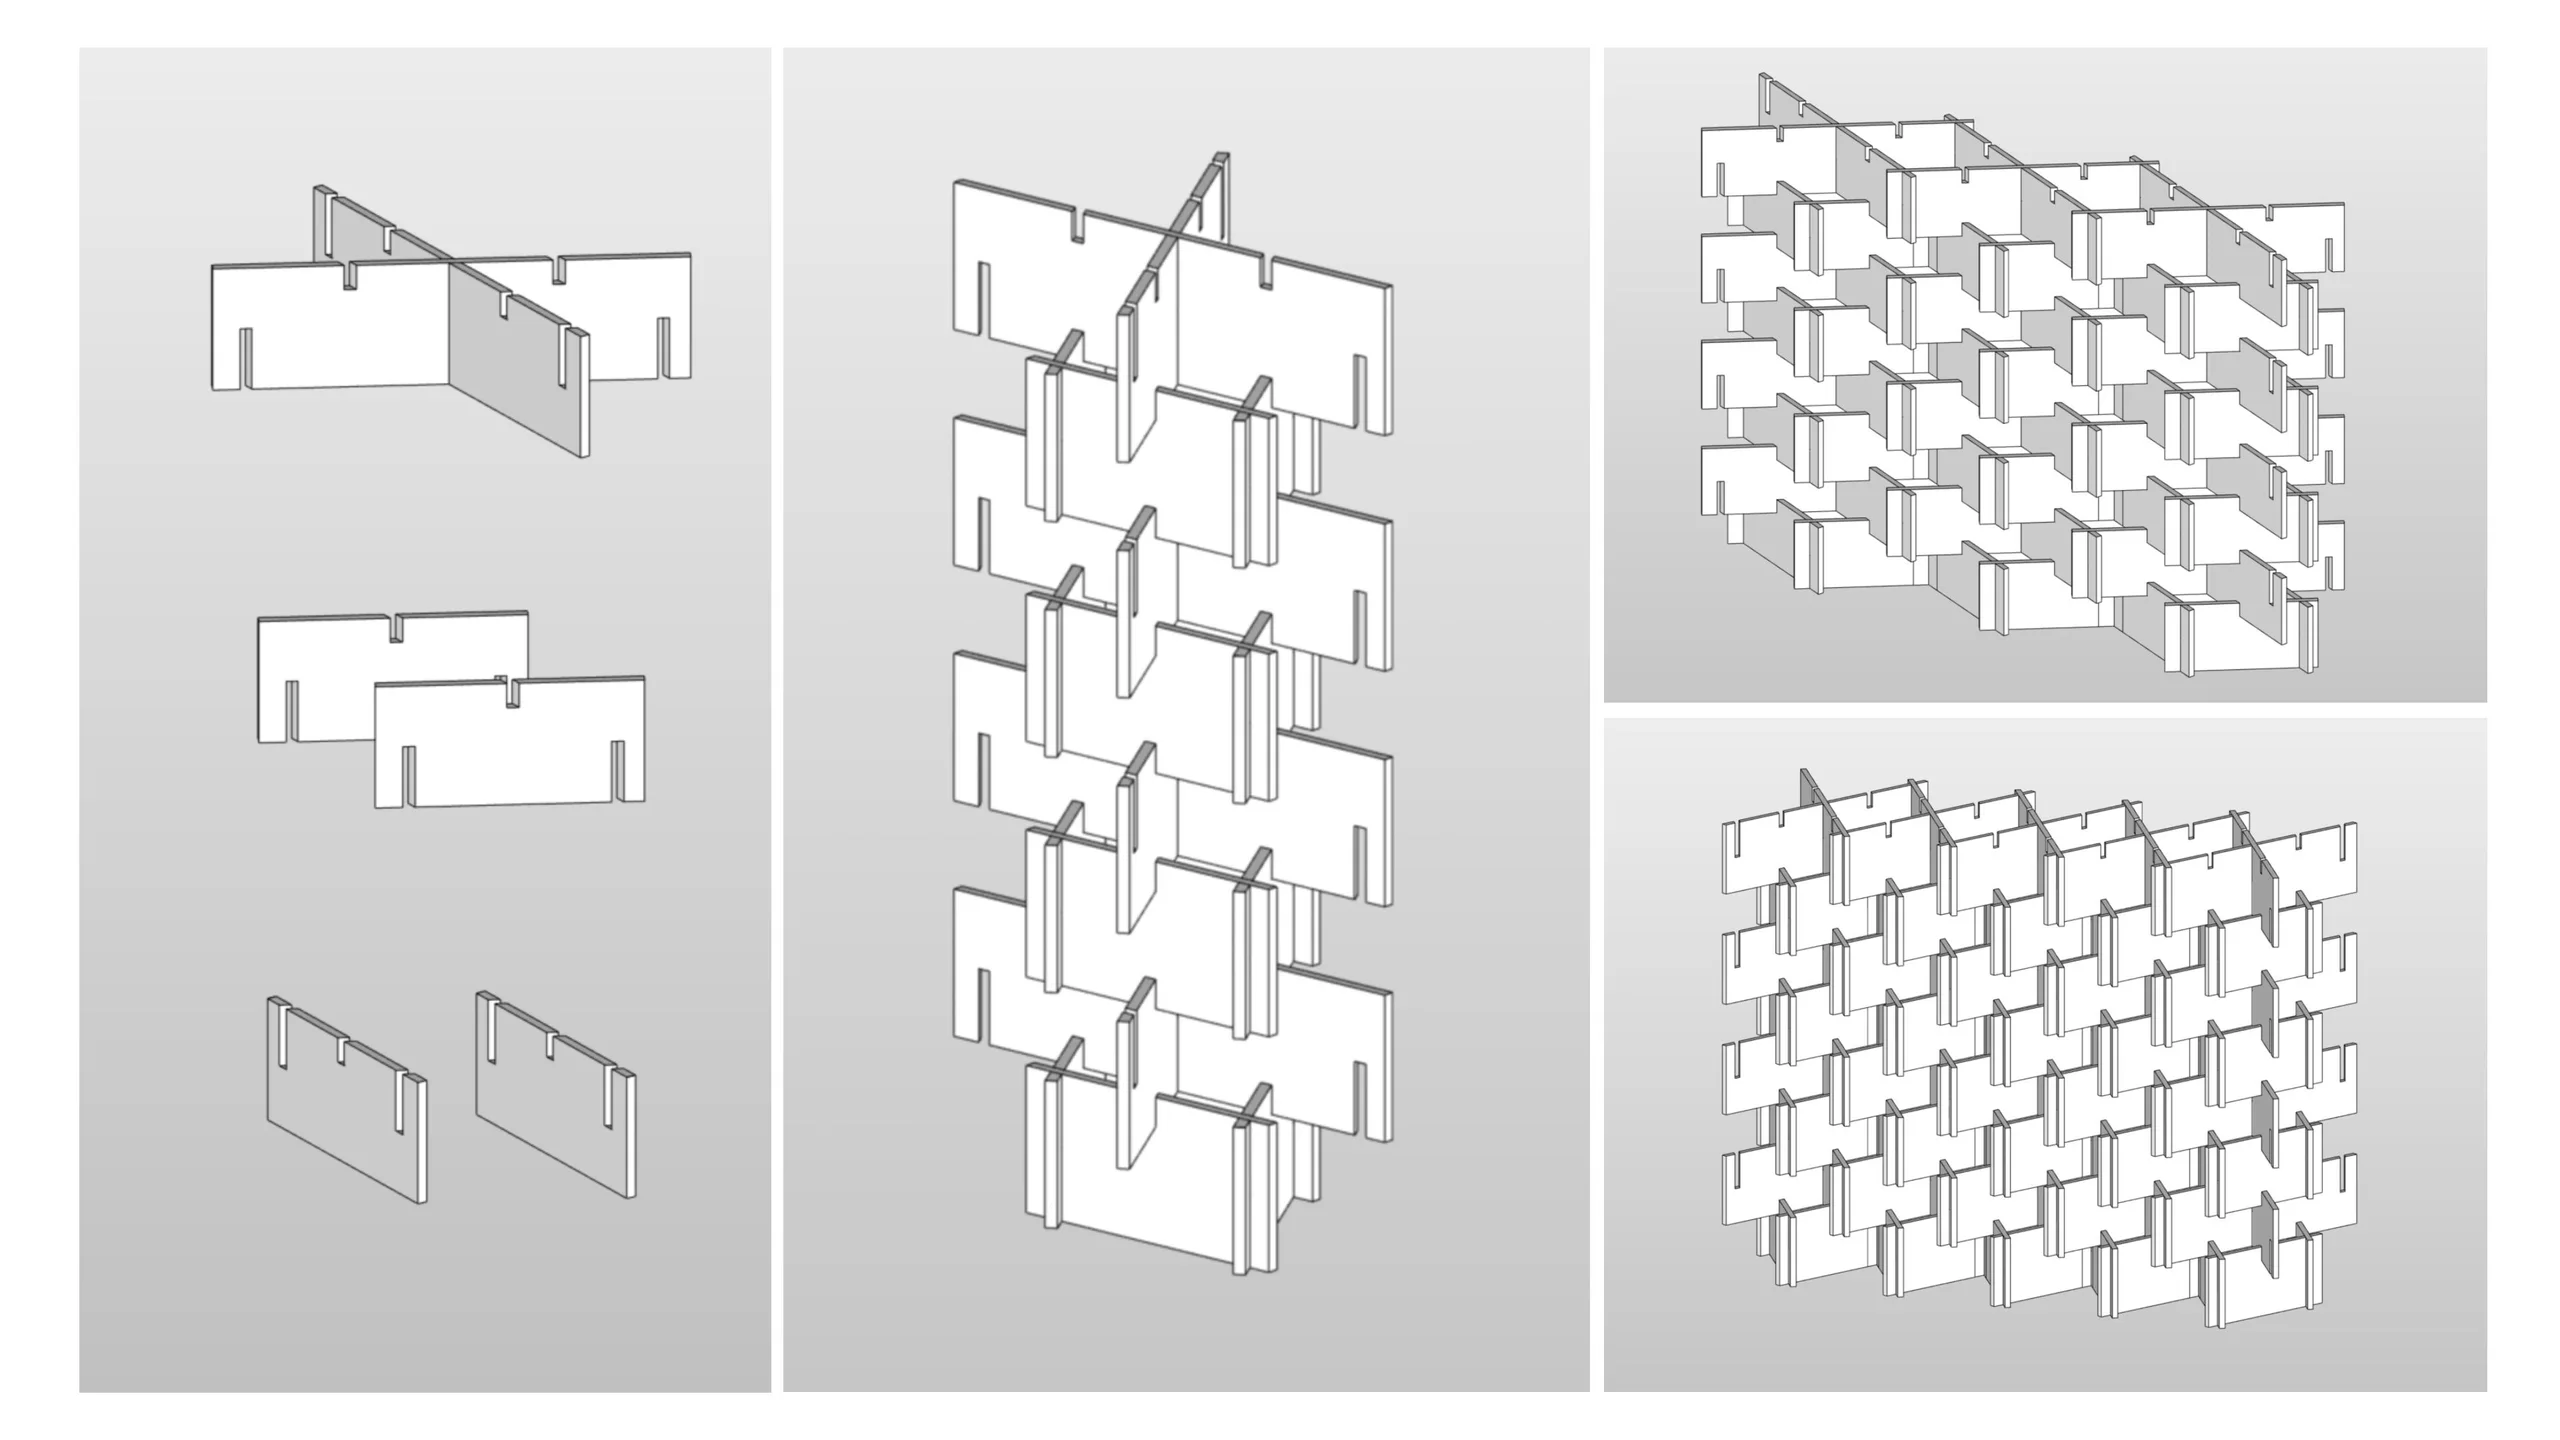
The sequence records parts, joints, aggregation, and spatial assembly without claiming a built result.
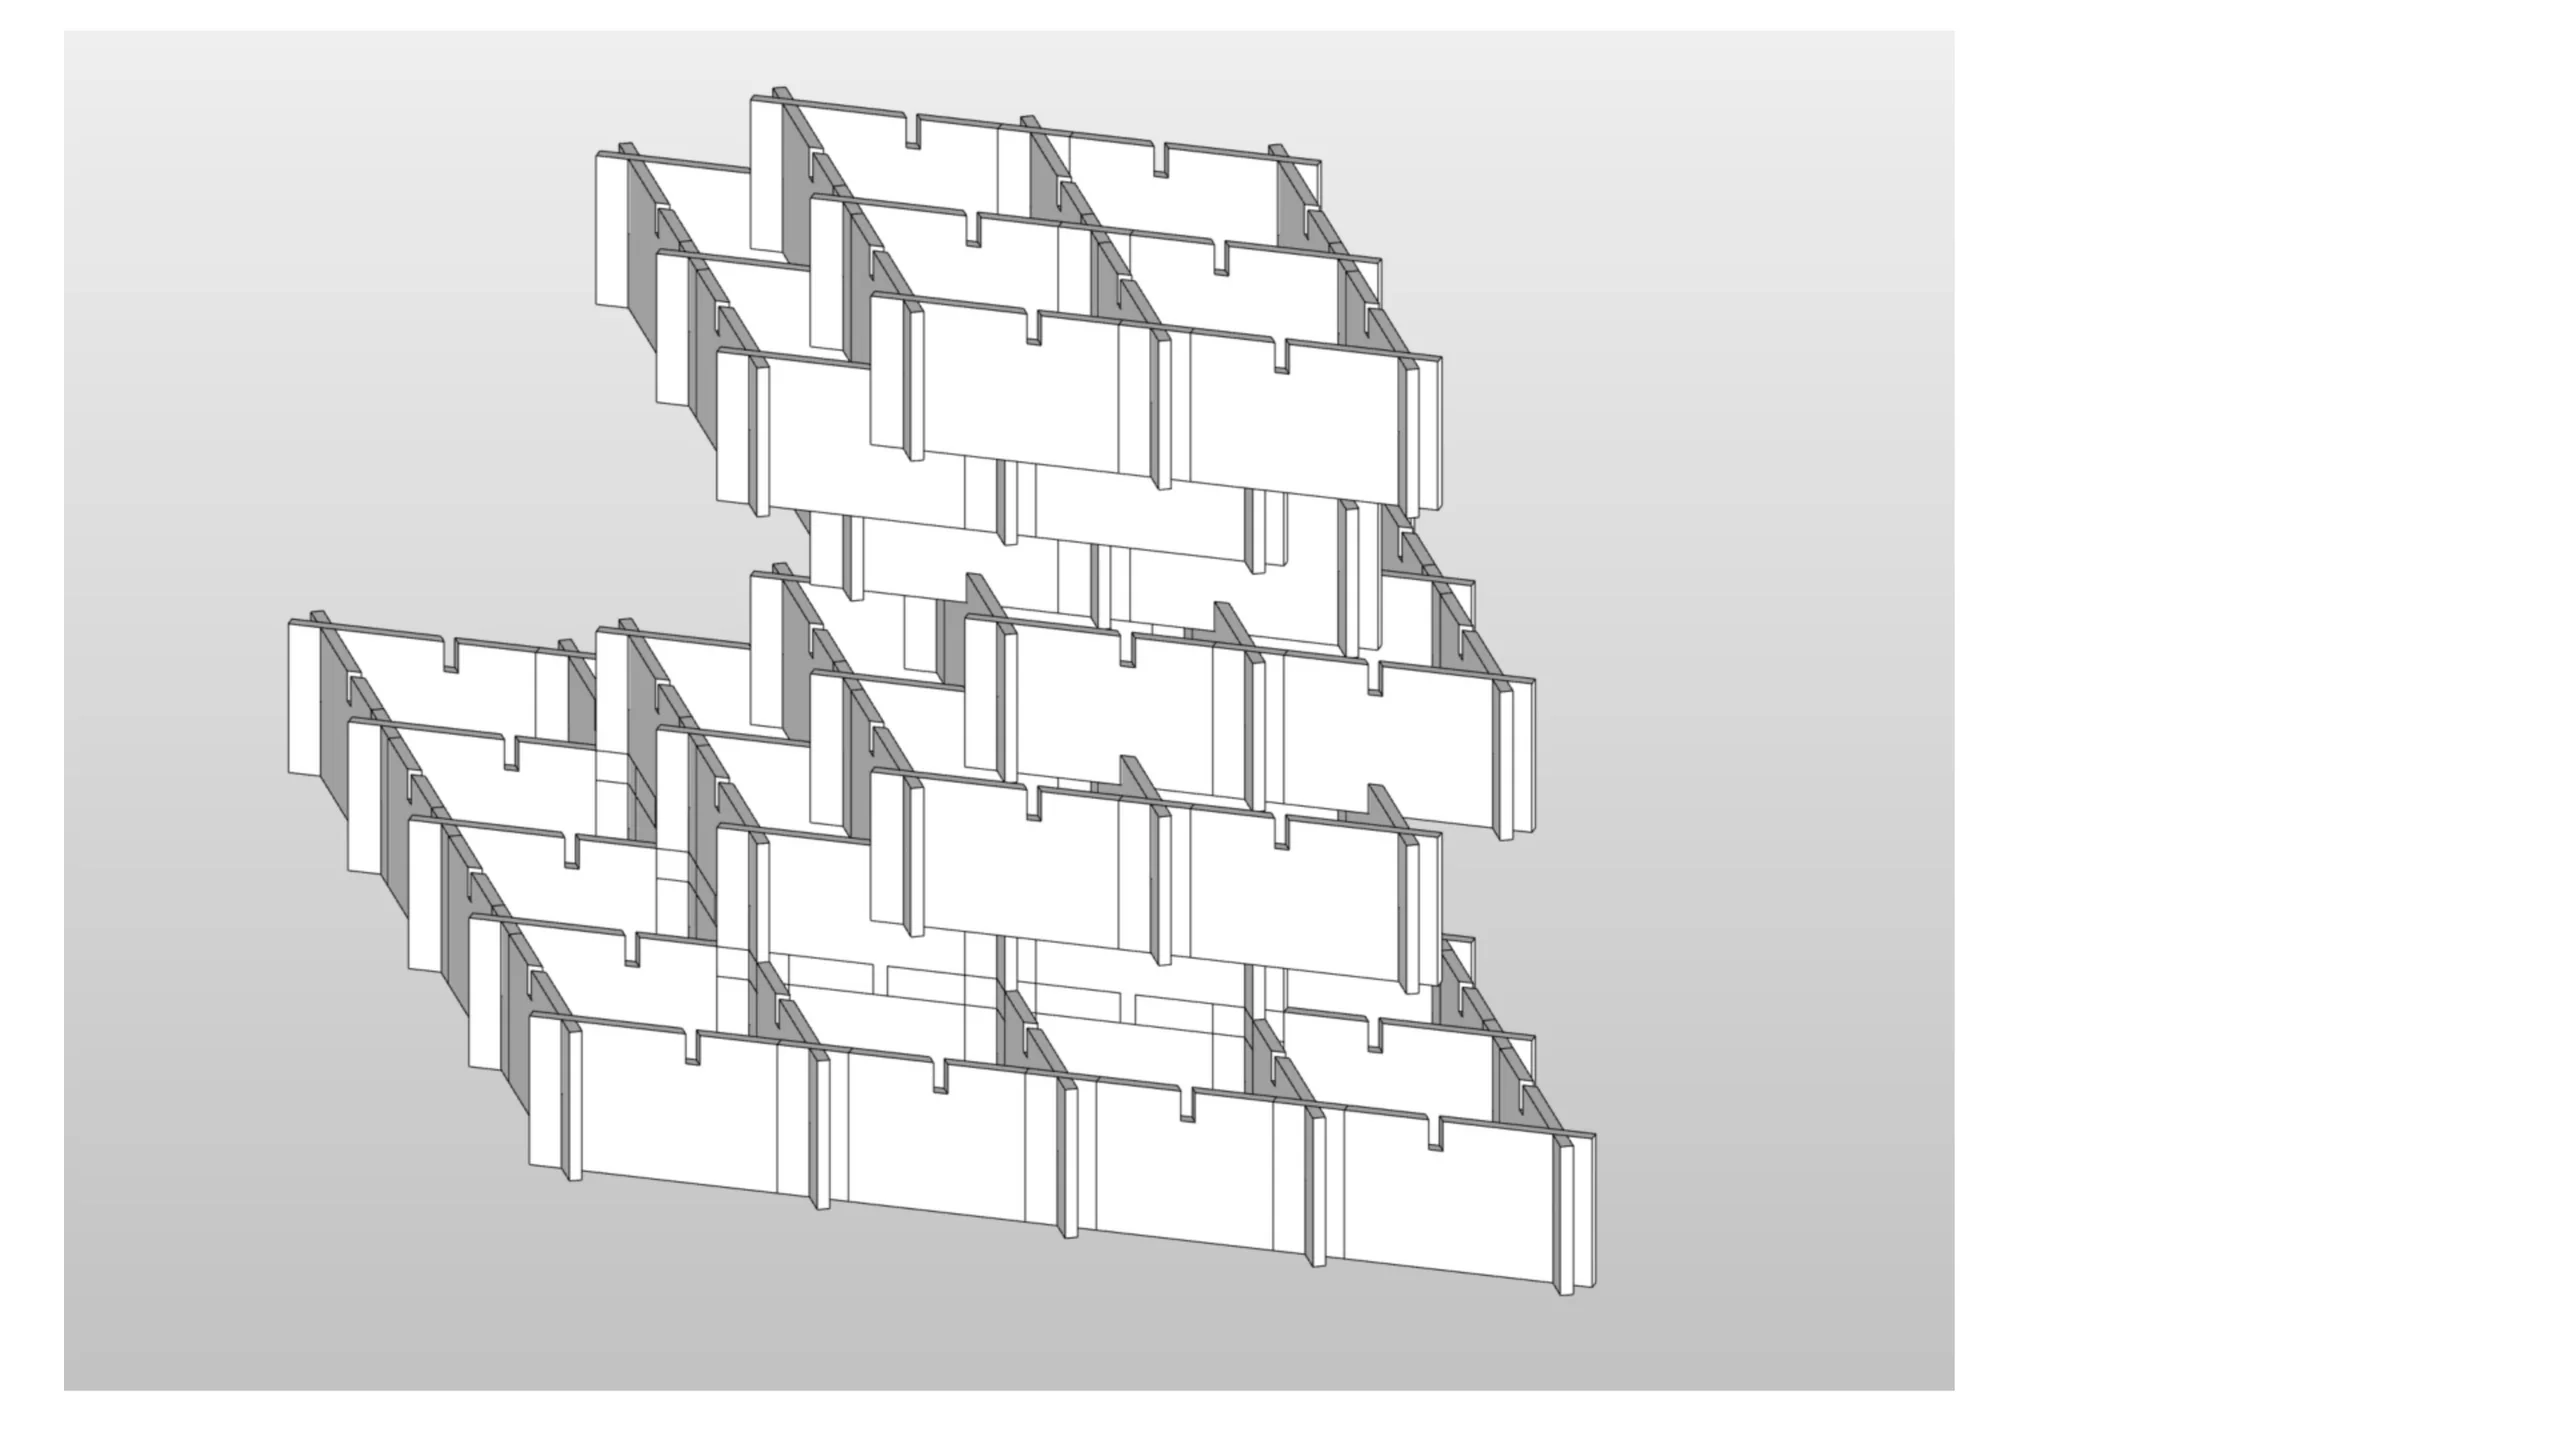
The sequence records parts, joints, aggregation, and spatial assembly without claiming a built result.
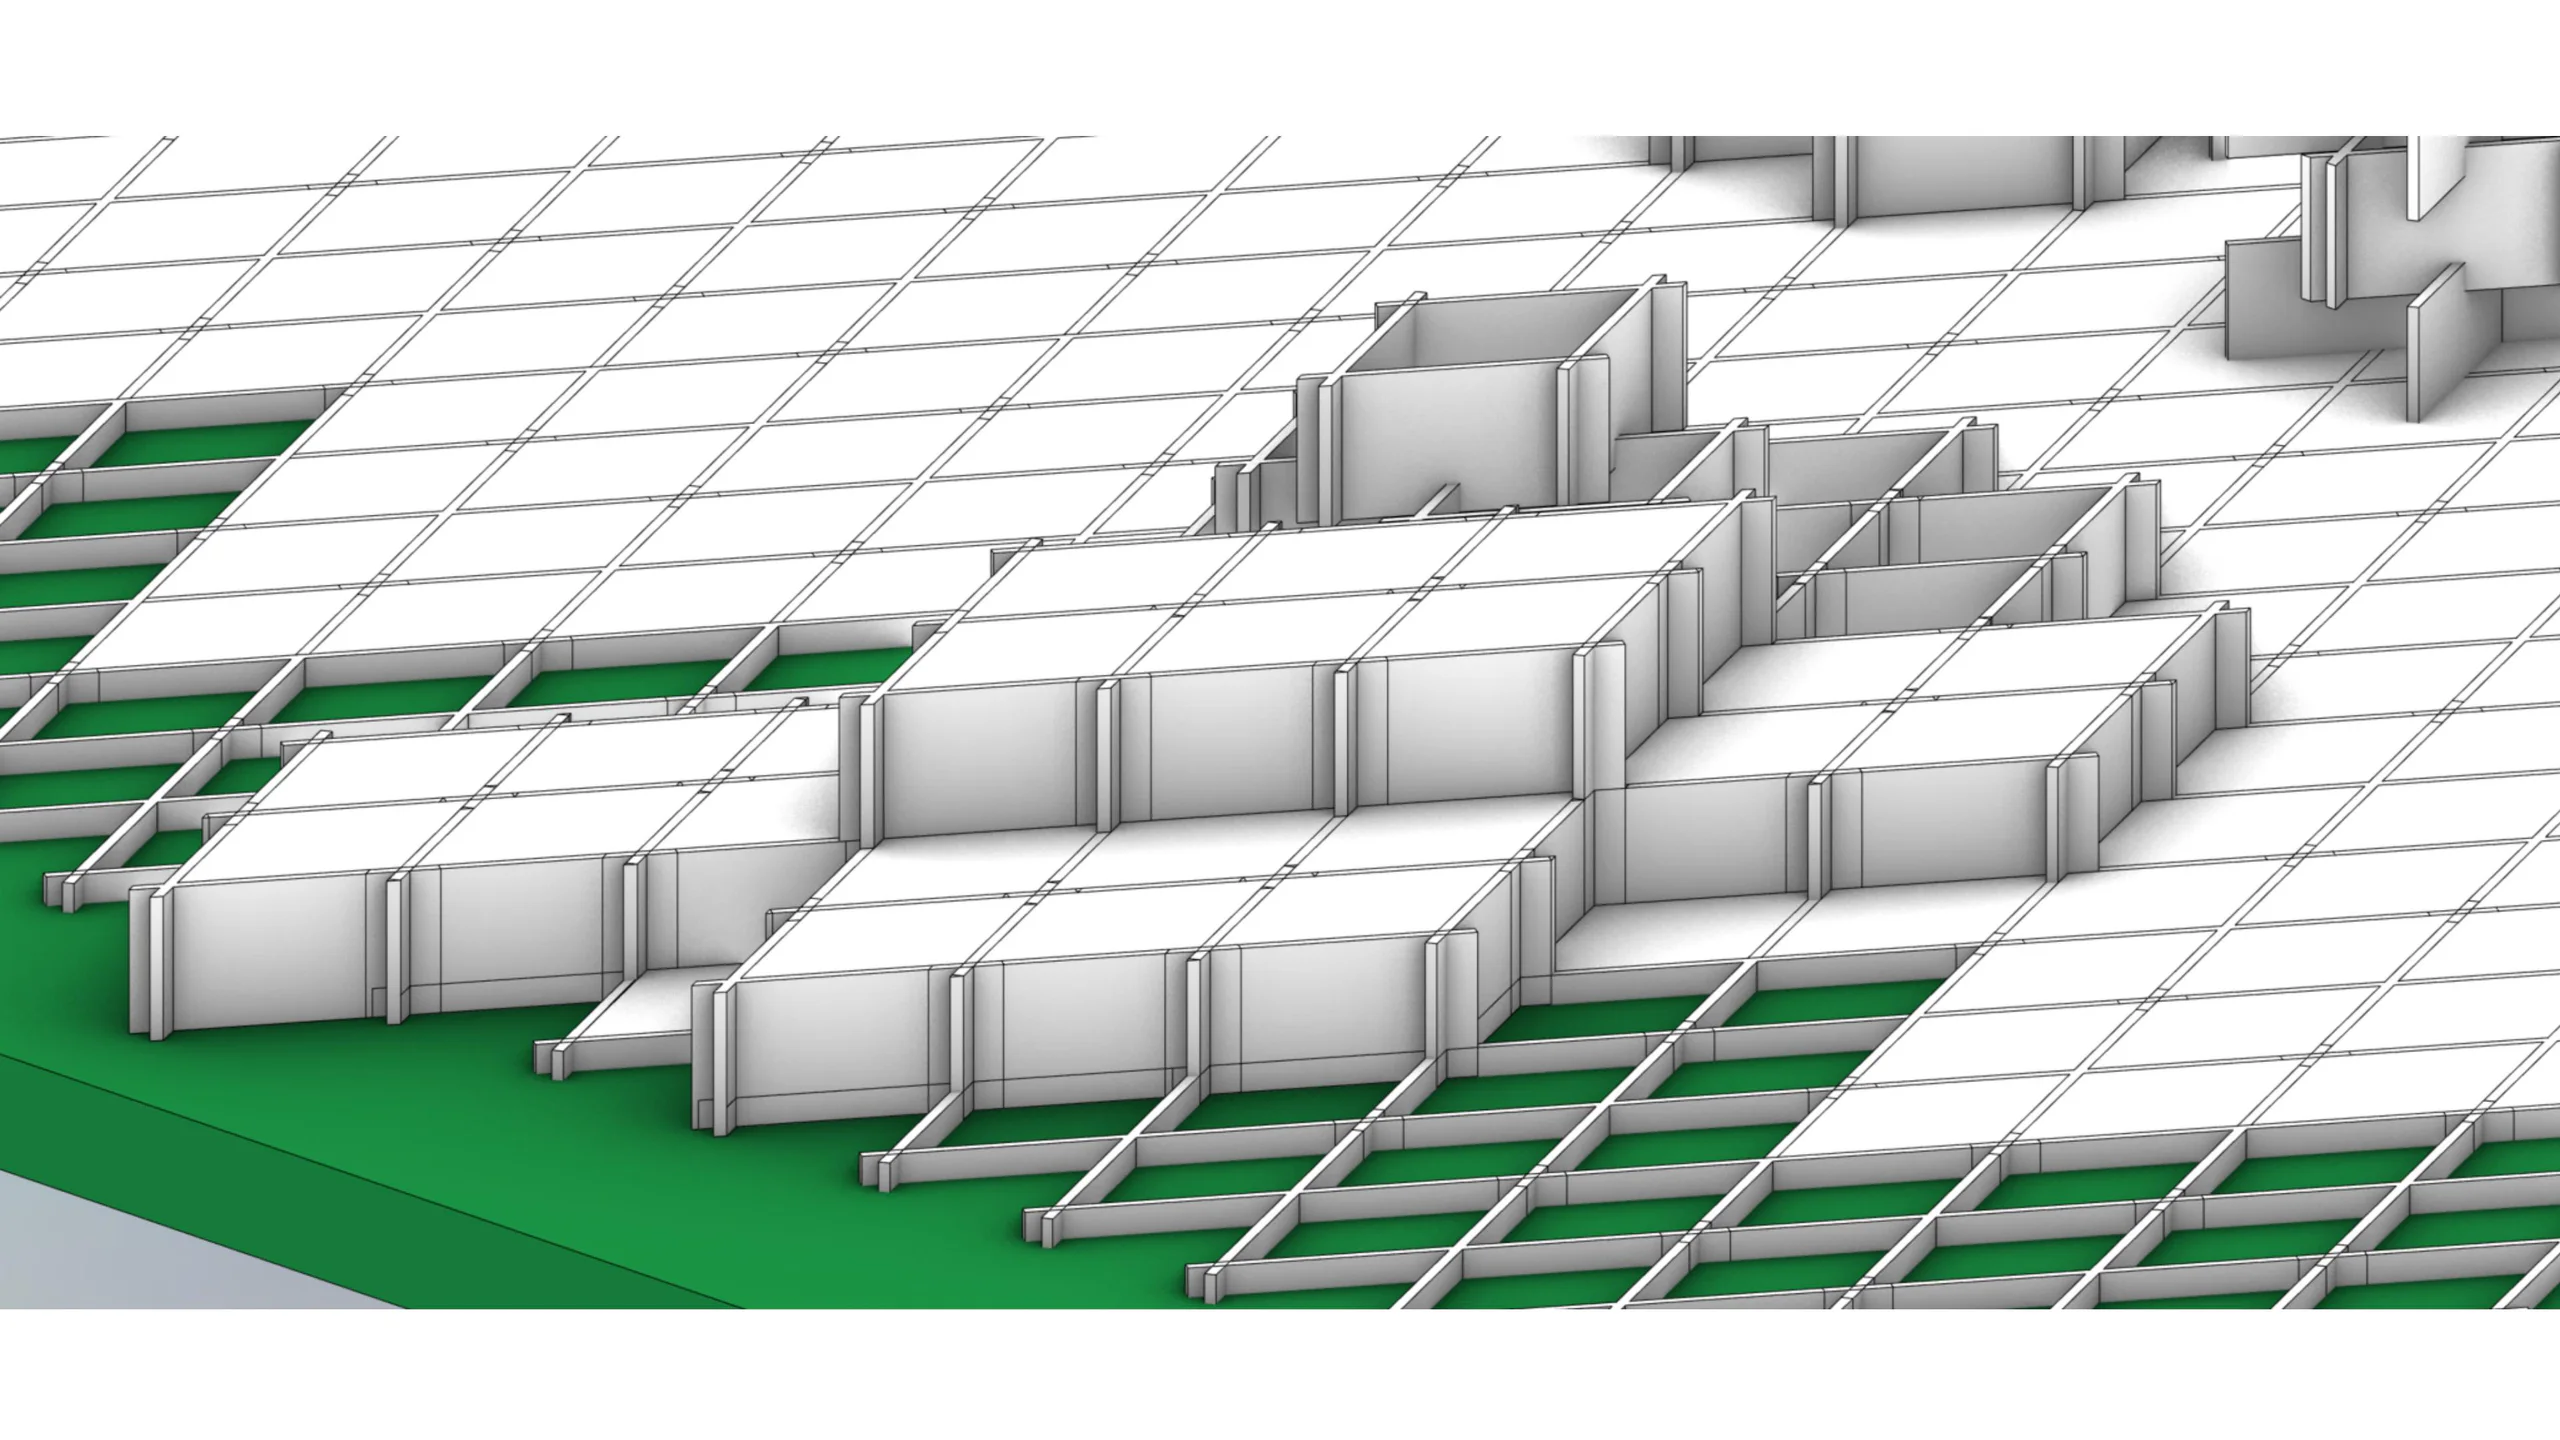
The sequence records parts, joints, aggregation, and spatial assembly without claiming a built result.
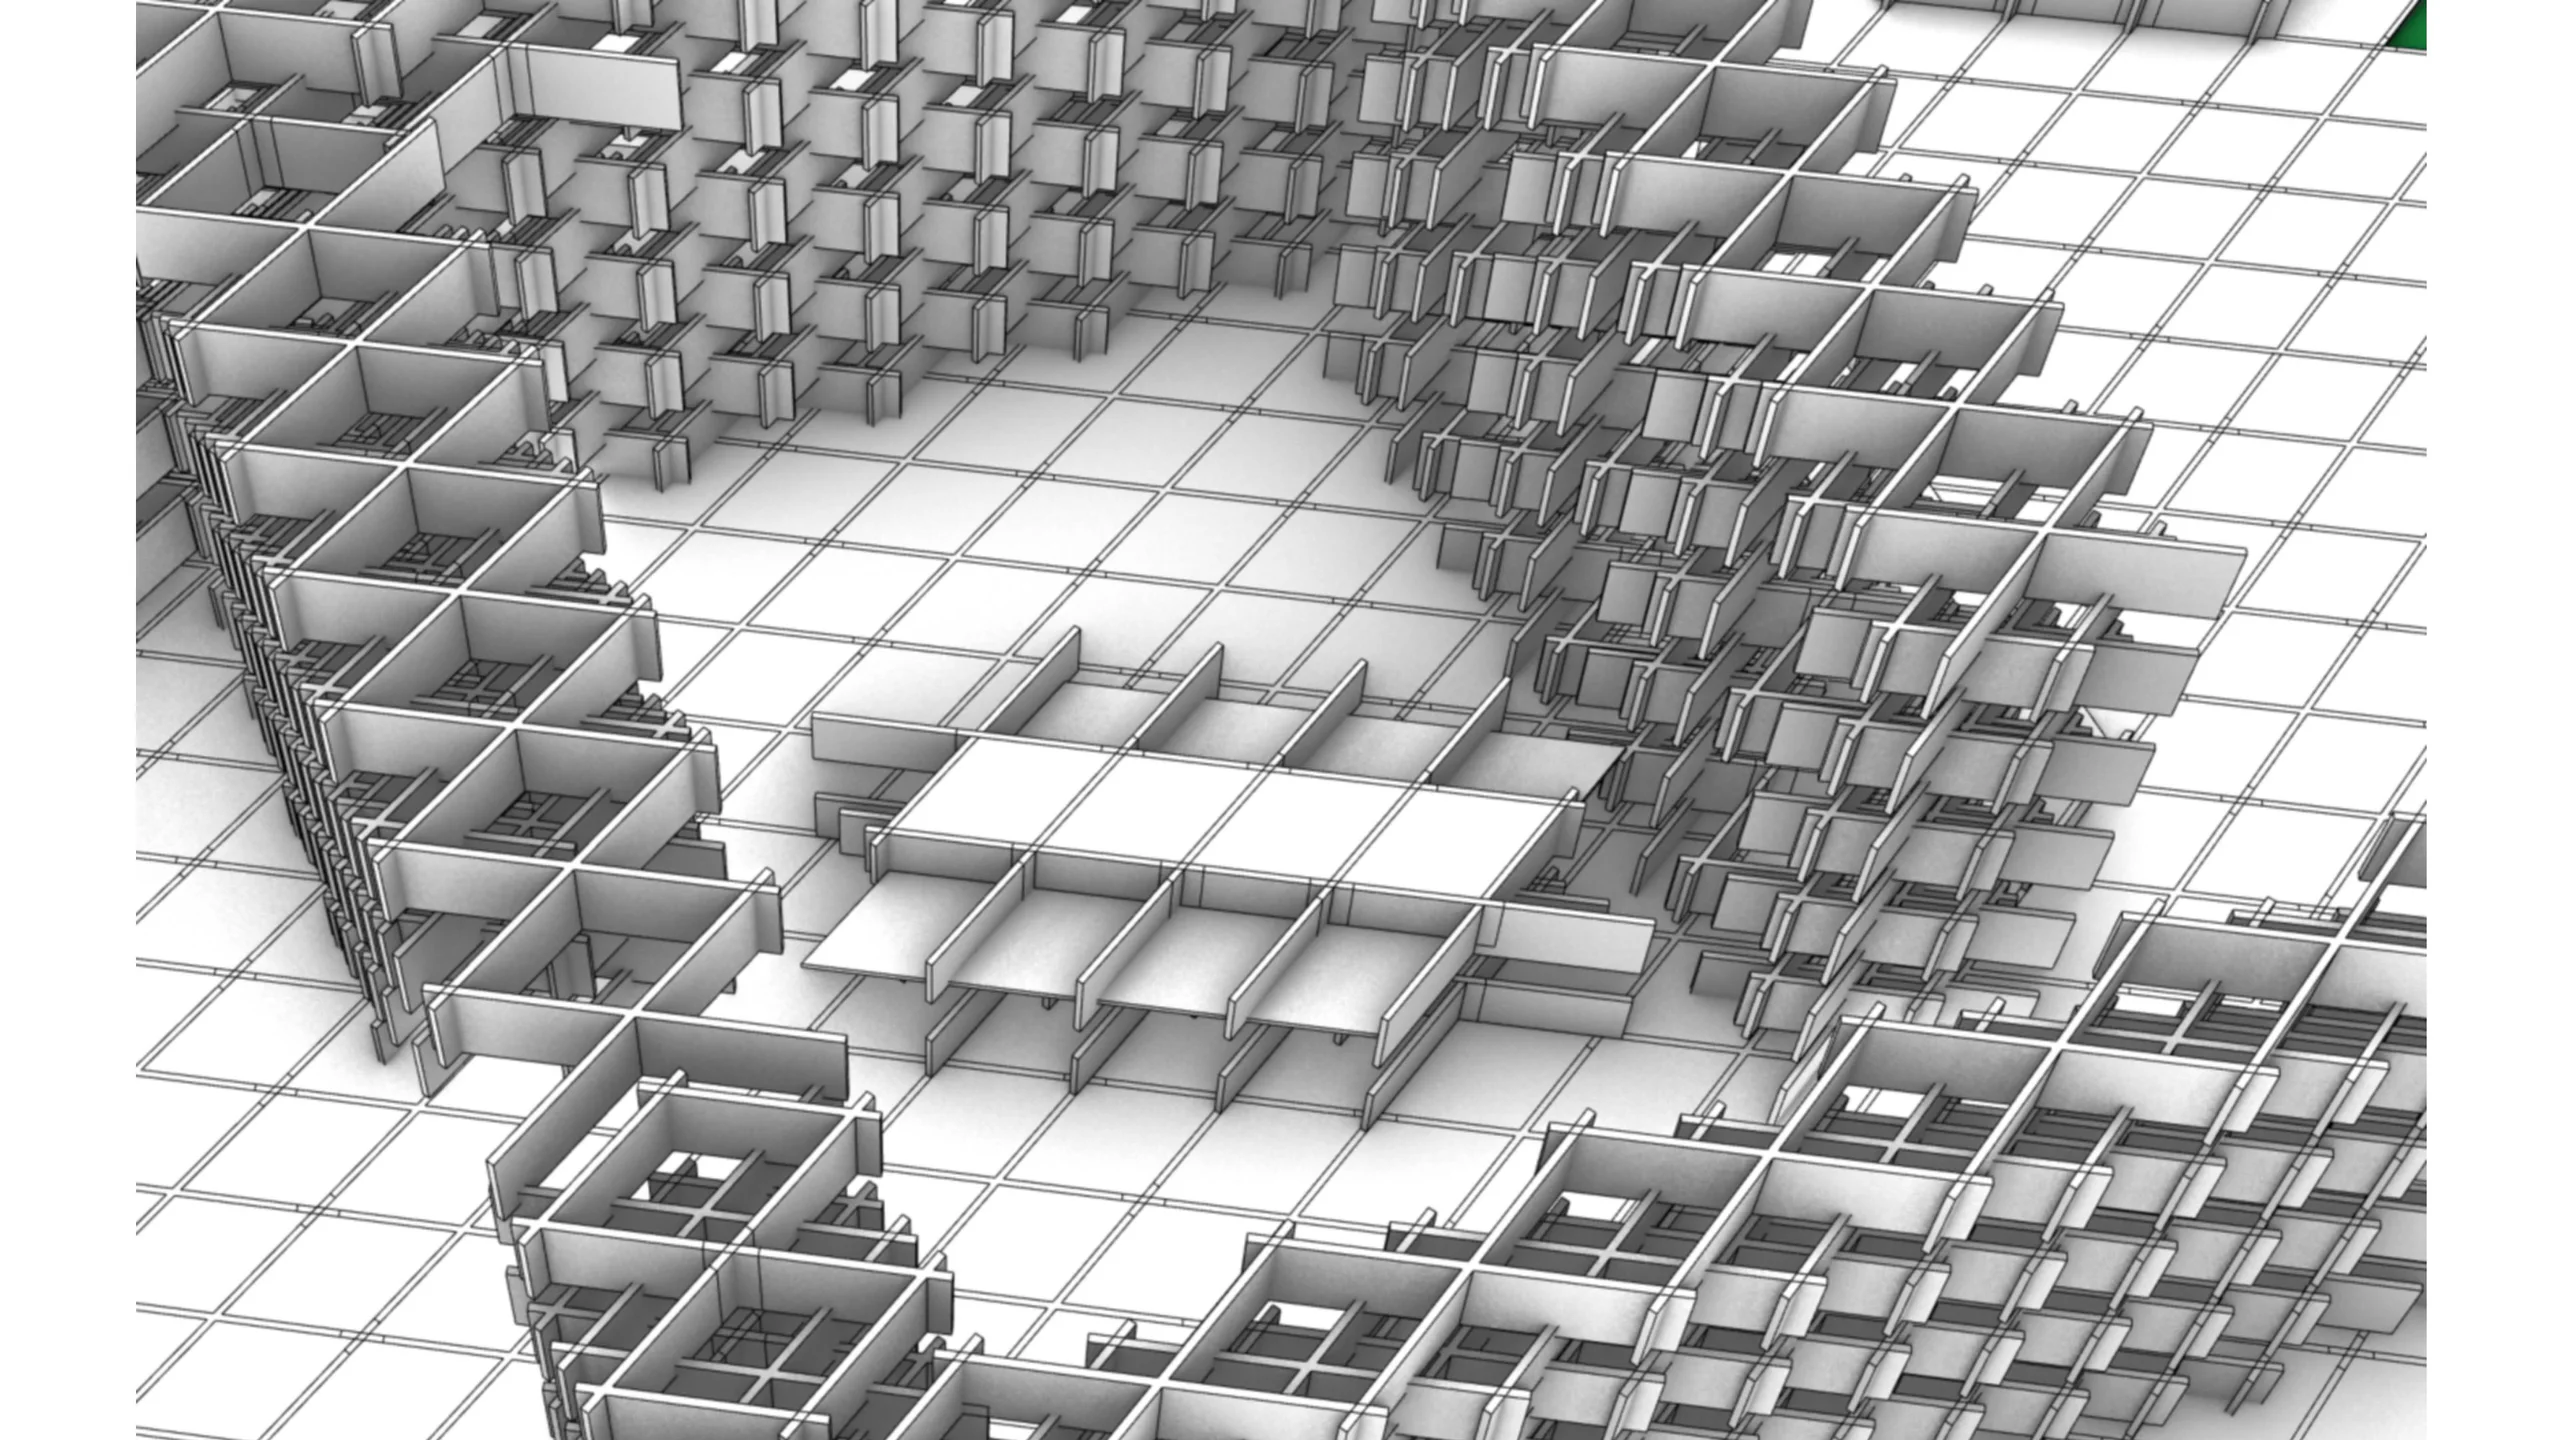
The sequence records parts, joints, aggregation, and spatial assembly without claiming a built result.
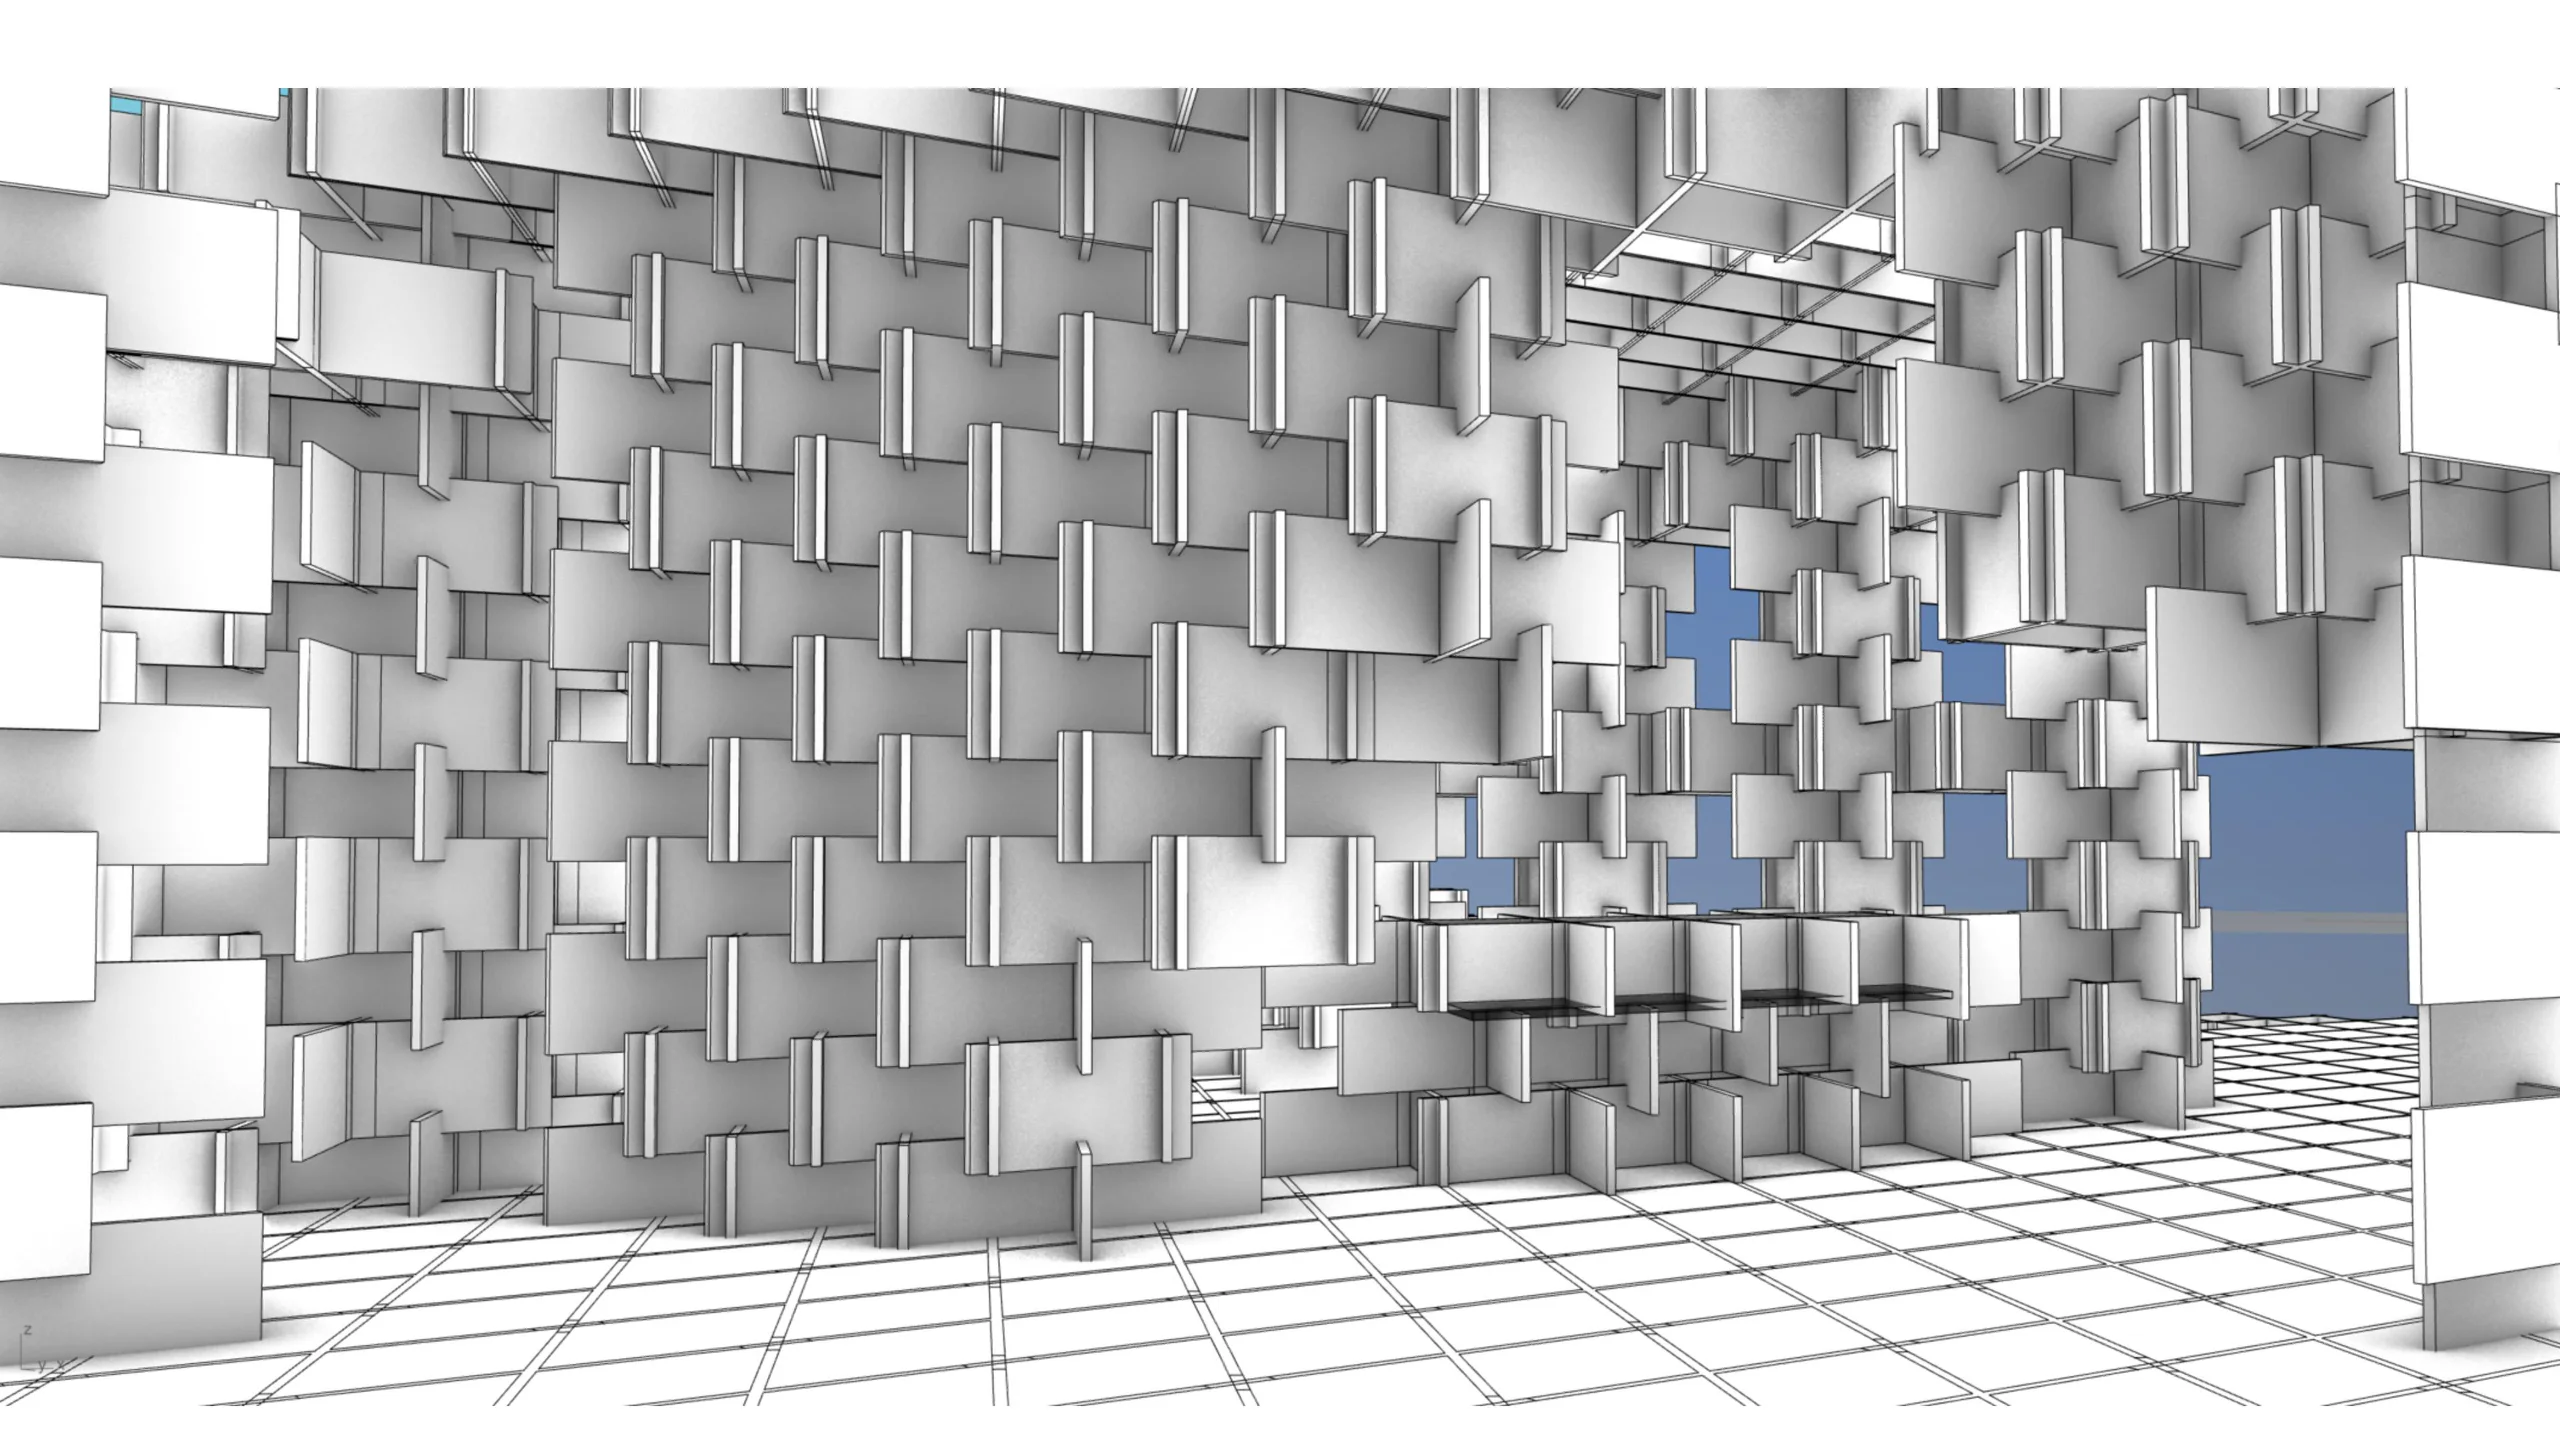
The sequence records parts, joints, aggregation, and spatial assembly without claiming a built result.
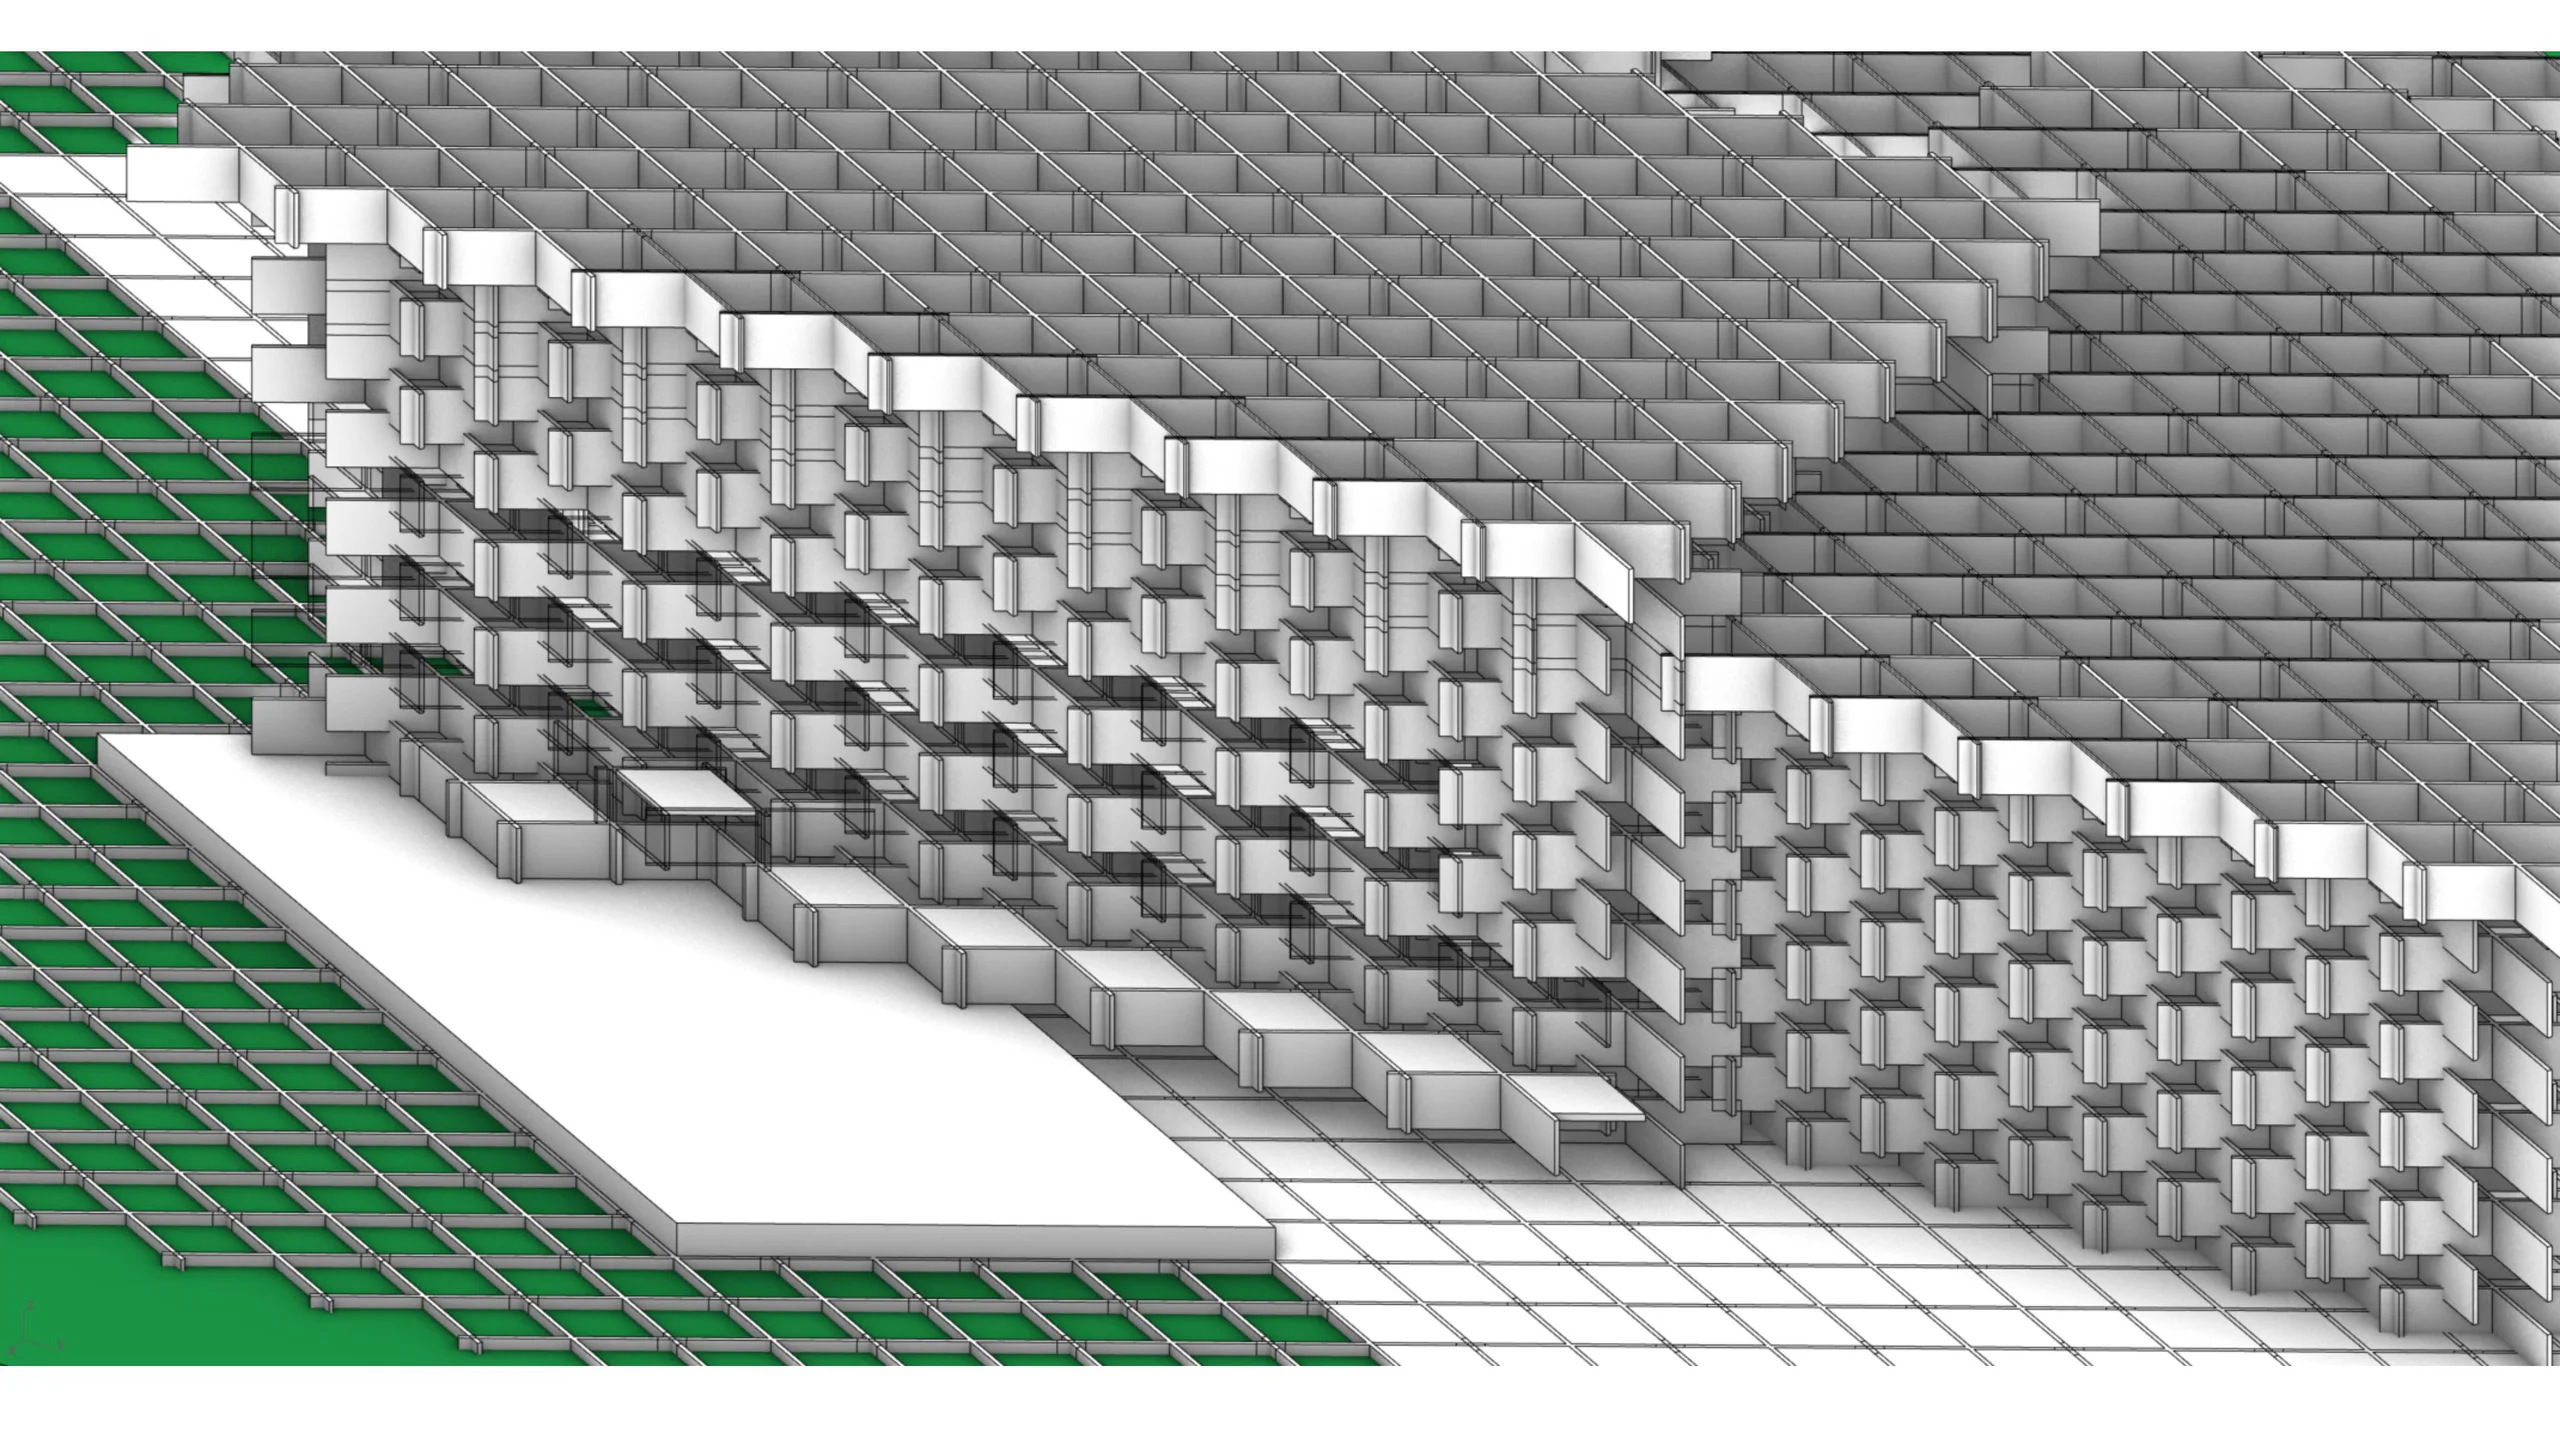
The sequence records parts, joints, aggregation, and spatial assembly without claiming a built result.
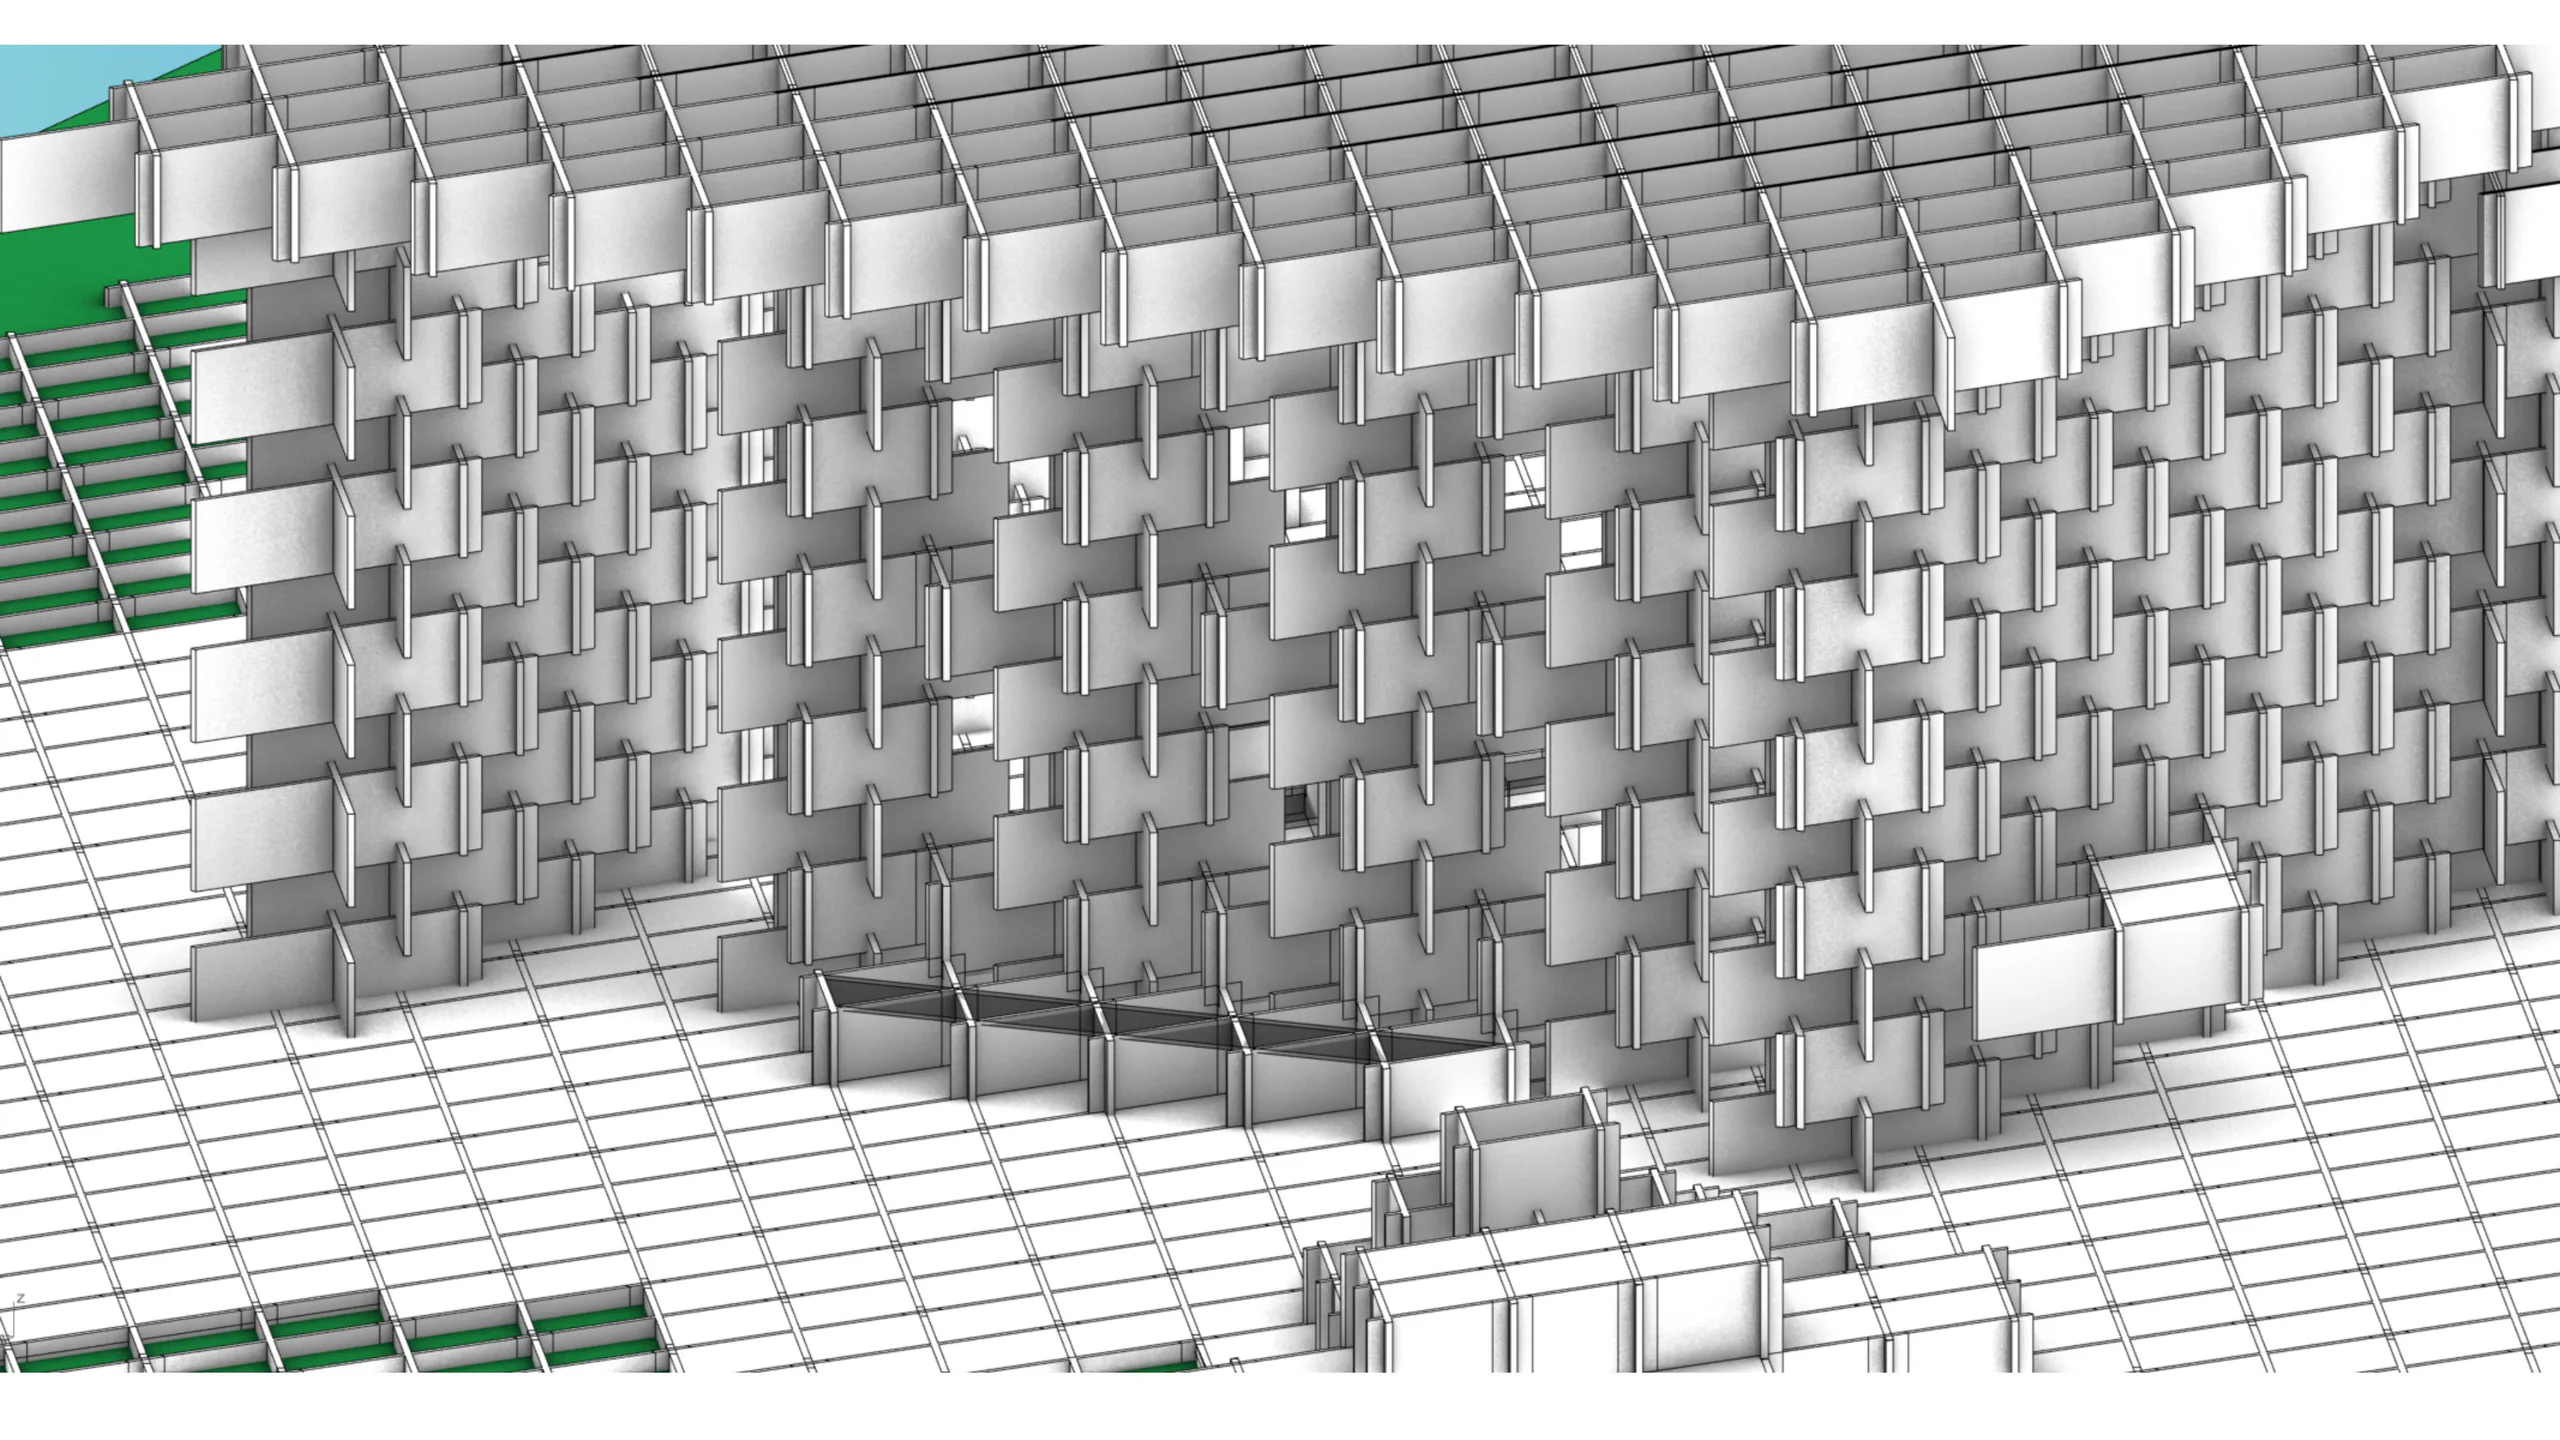
The sequence records parts, joints, aggregation, and spatial assembly without claiming a built result.
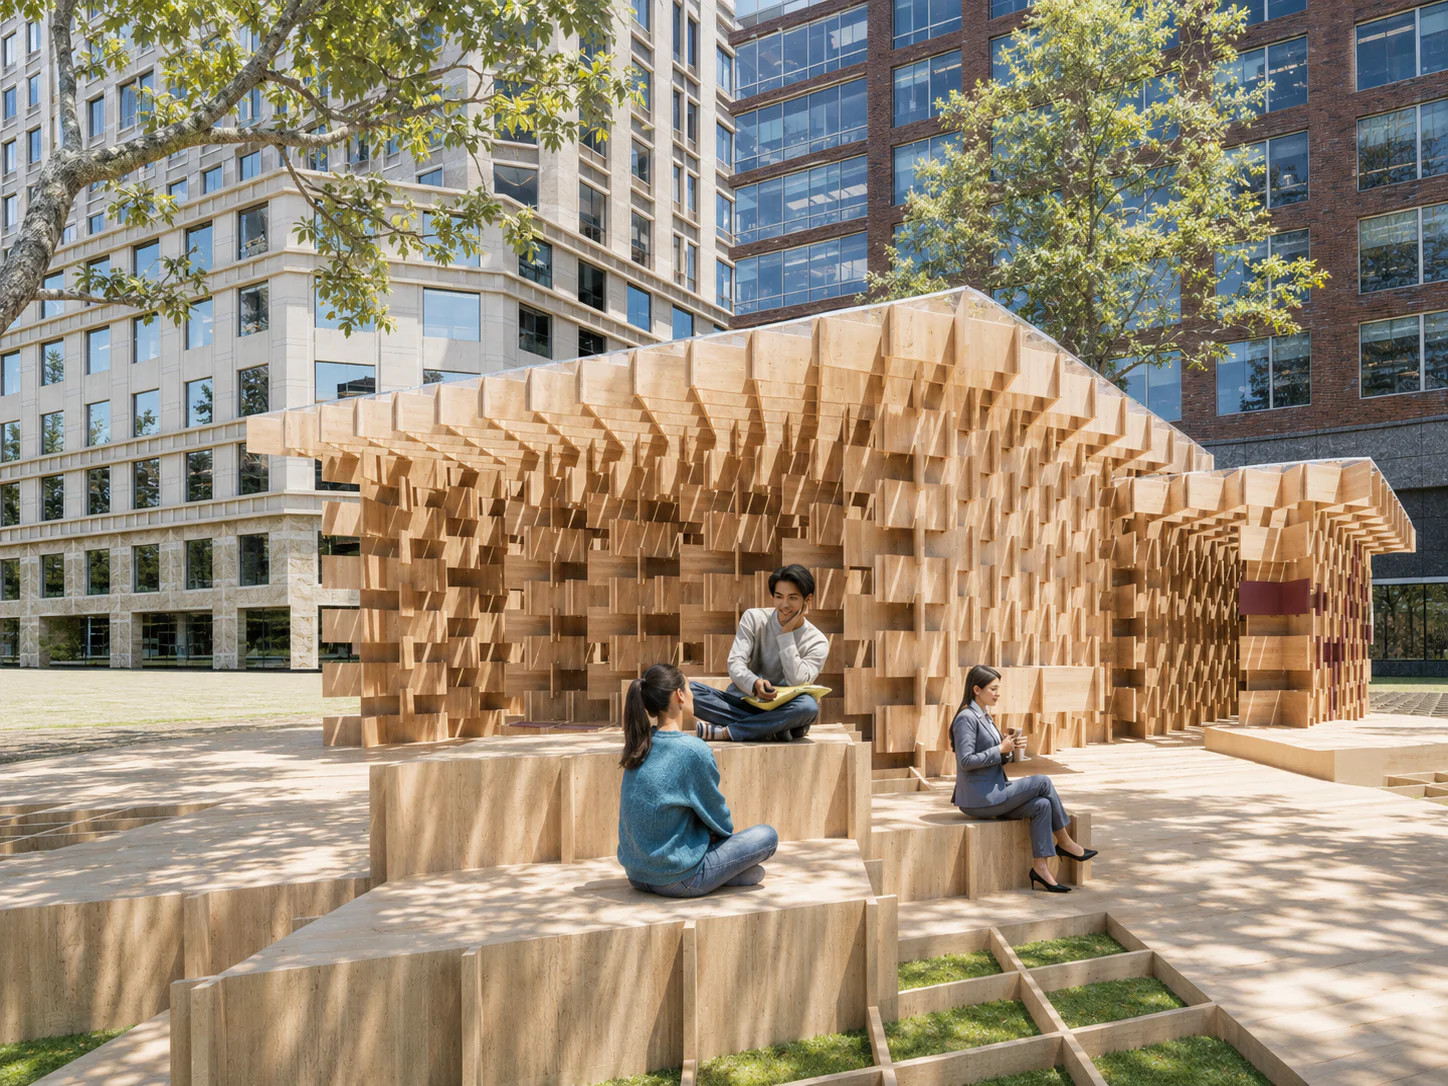
Concept visualizations remain explicitly separated from construction evidence.
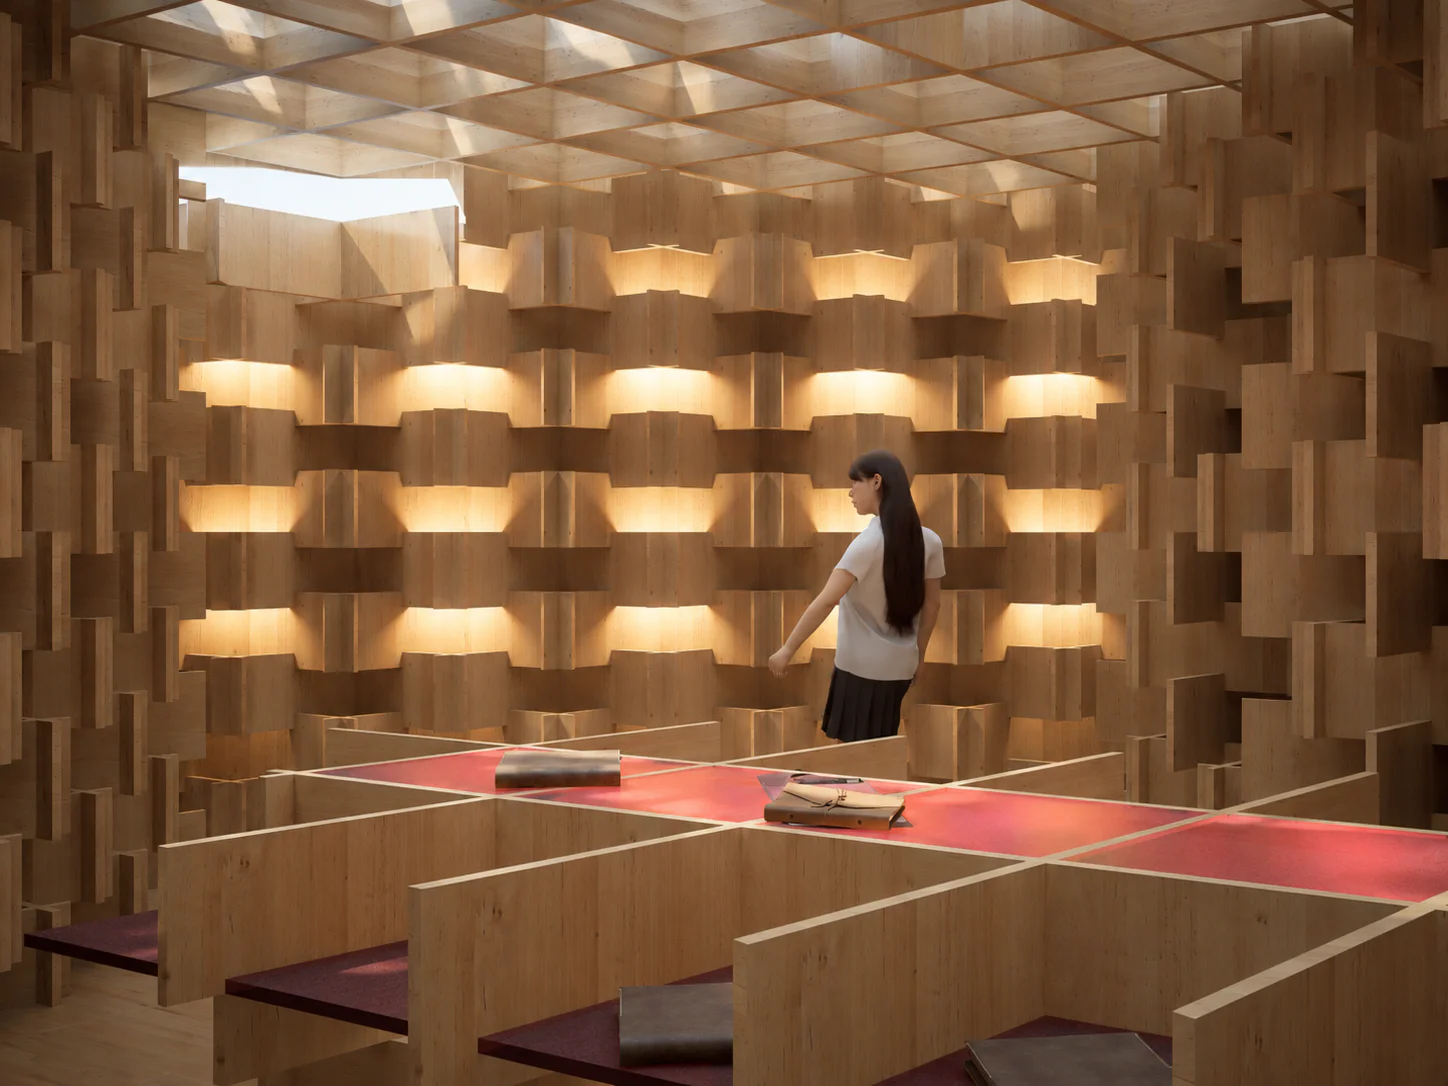
Concept visualizations remain explicitly separated from construction evidence.
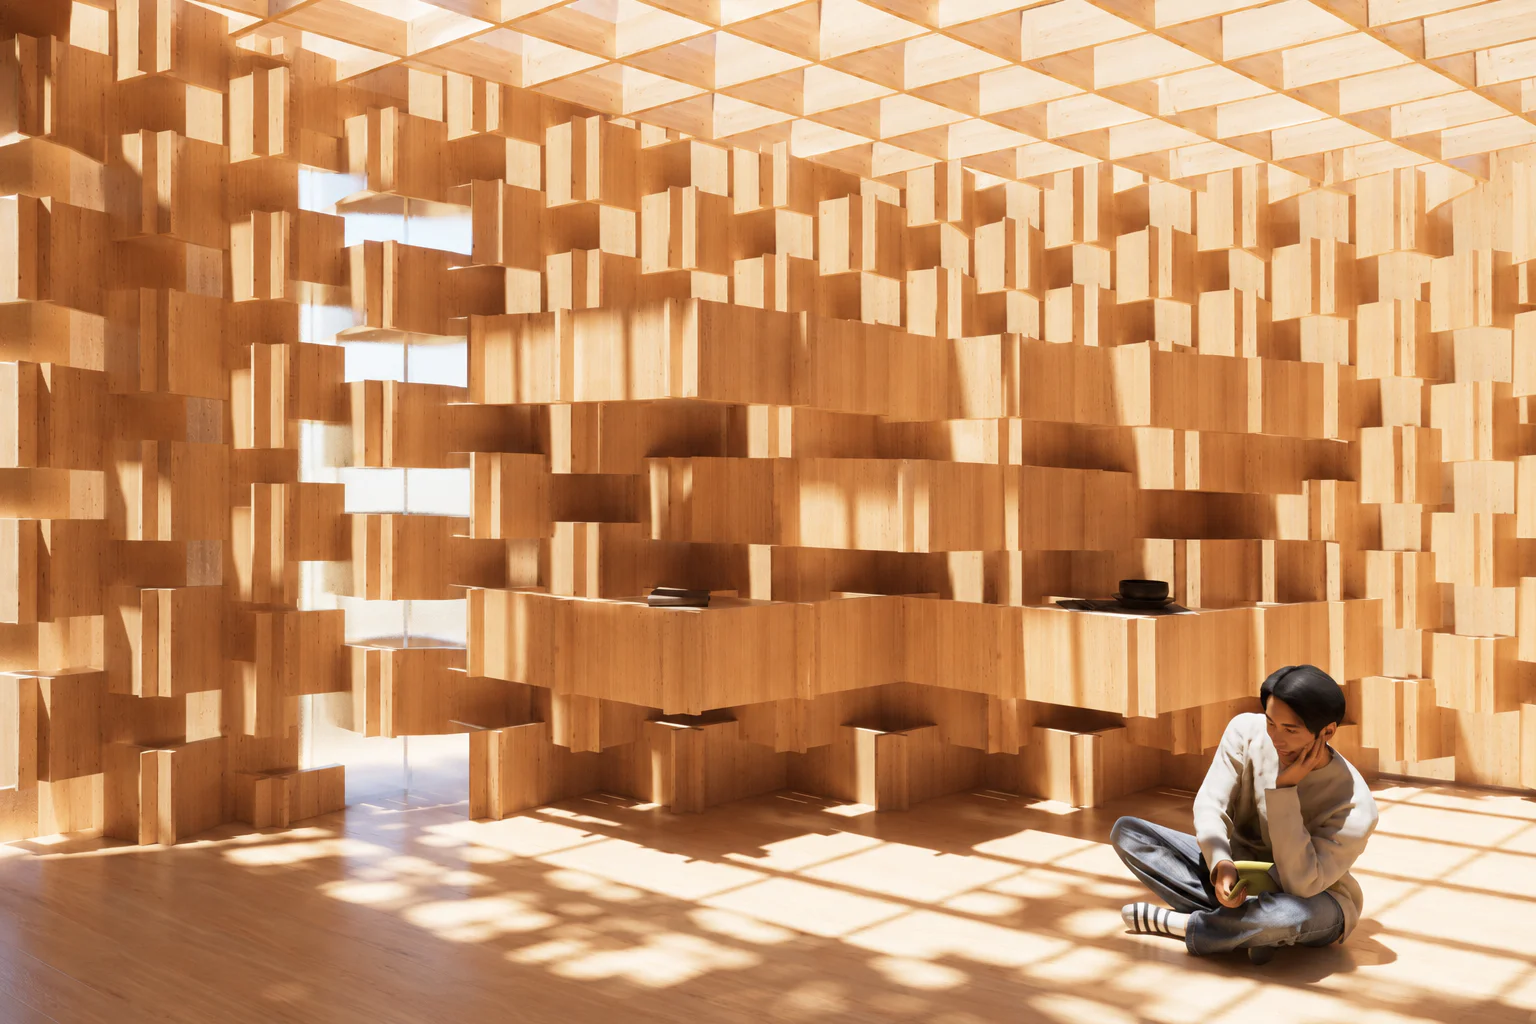
Concept visualizations remain explicitly separated from construction evidence.