POCKET ARCHITECT
What if designing a home began with a conversation about life?
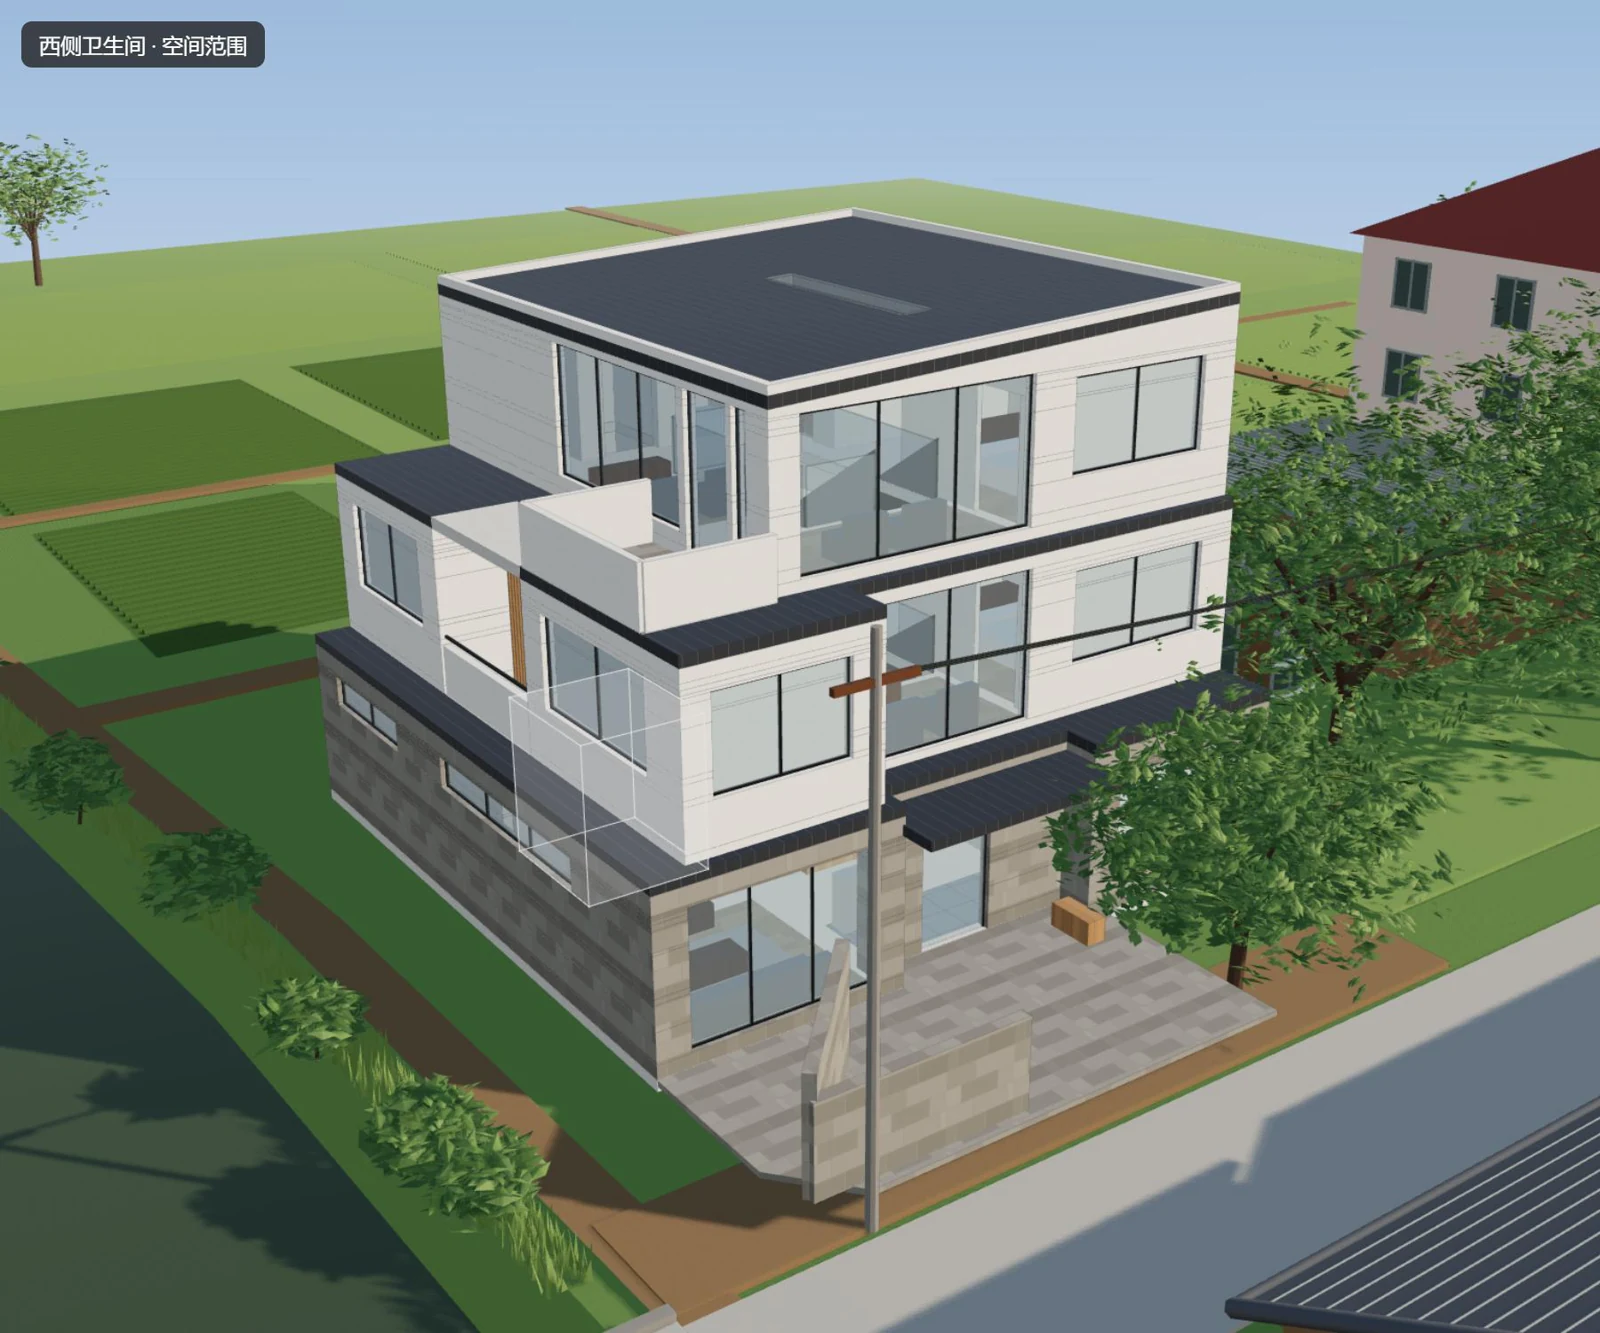
A residential example in the prototype. Existing designer schemes are imported alongside platform-generated directions, with their origins kept distinct.
A home begins with how you want to live. Pocket Architect helps families planning a self-built home turn everyday wishes into a brief, explore concept designs, and revise a home in plain language.
- ROLE
- Founder · Product design and development
- STATUS
- WORKING PROTOTYPE / IN DEVELOPMENT
From everyday life to spatial choices.
Talk about life.
Who will live here? What matters in an ordinary day? Neo organizes the conversation and supplied site material into a brief, keeping assumptions visible.
Explore a few possibilities.
Compare concept directions through plans, models, and understandable trade-offs. Keep the reasons behind a choice together with the design.
Change it, then compare.
Select a room and describe a change. Review its scope before creating a new version, then compare it with the home you started from.
A concept-design prototype in active development. Generated and imported designs retain their source; structural design, approvals, and construction require professional review.
INSIDE THE PROTOTYPE
Selected views from the project's public presentation show the family brief, style selection, site model, residential workspace, and anonymized design graph.

The prototype asks about living arrangements and everyday preferences, then turns the answers into an editable brief.
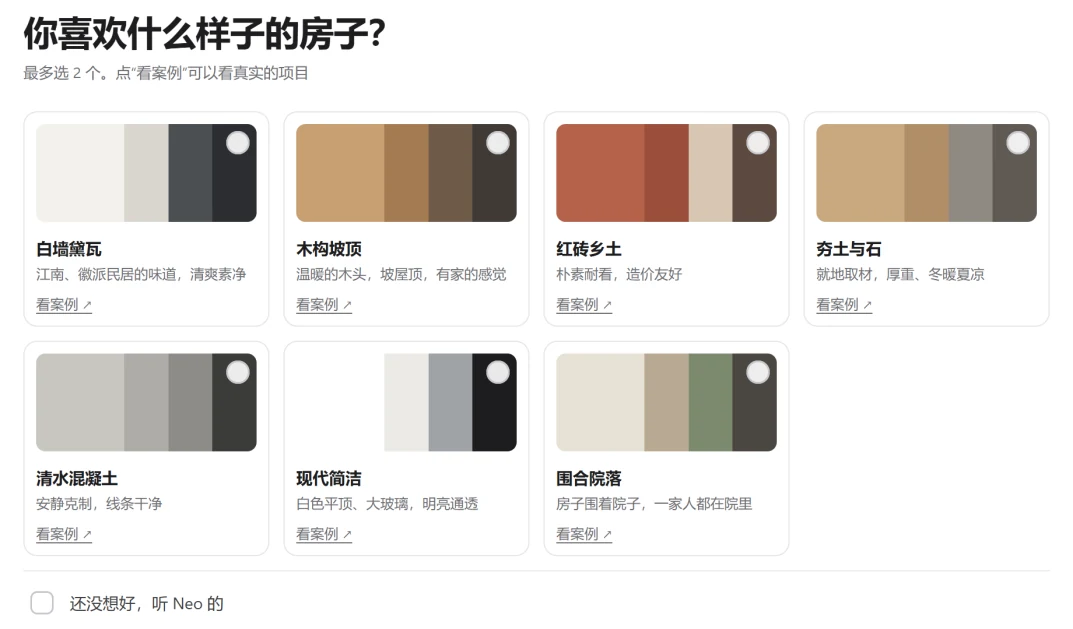
Material palettes offer a starting point for discussing atmosphere. These are style choices, rather than generated building proposals.
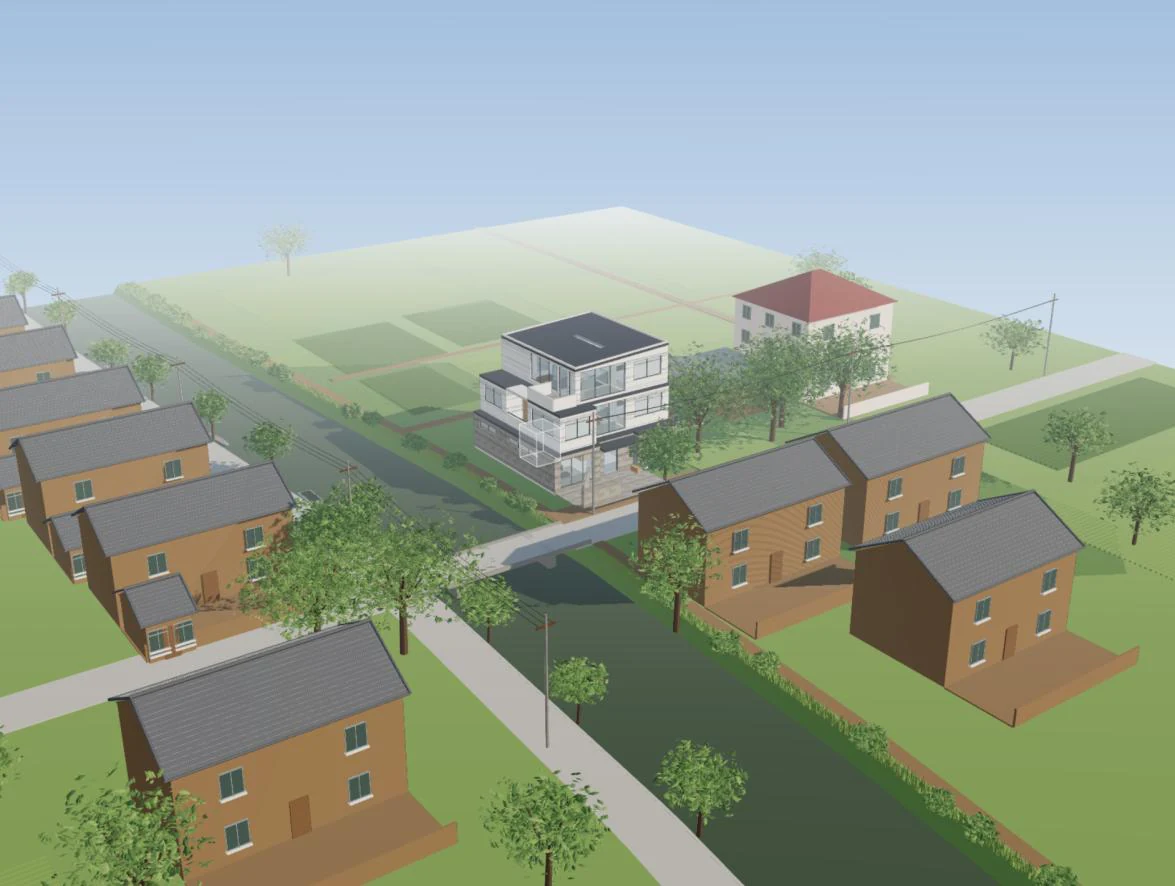
A modeled site places the home among neighboring buildings and landscape. Surveyed information, photo interpretation, and estimates are identified separately in the workflow.
A residential example illustrates room selection and a plain-language request. The workspace retains earlier versions; the displayed house includes an imported designer scheme.
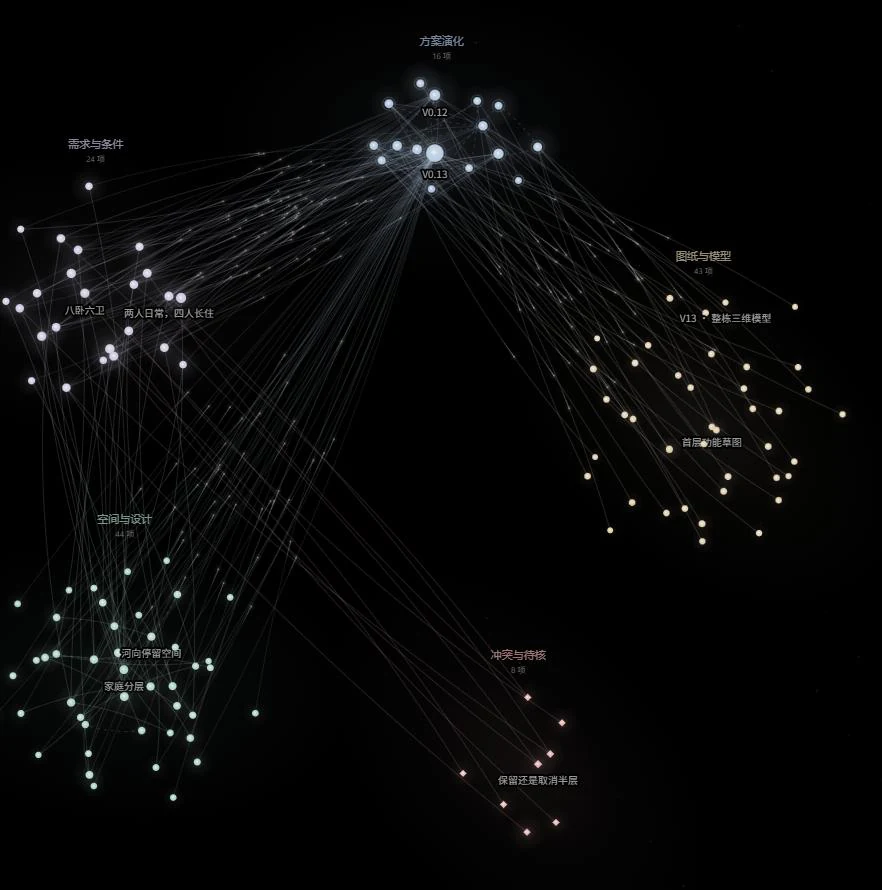
An anonymized residential-project graph links needs, design versions, drawings, and evidence so a later revision can be read in context.