THE BEGINNING OF CONSTRUCTION
What must a drawing preserve before a complex industrial system can be coordinated?
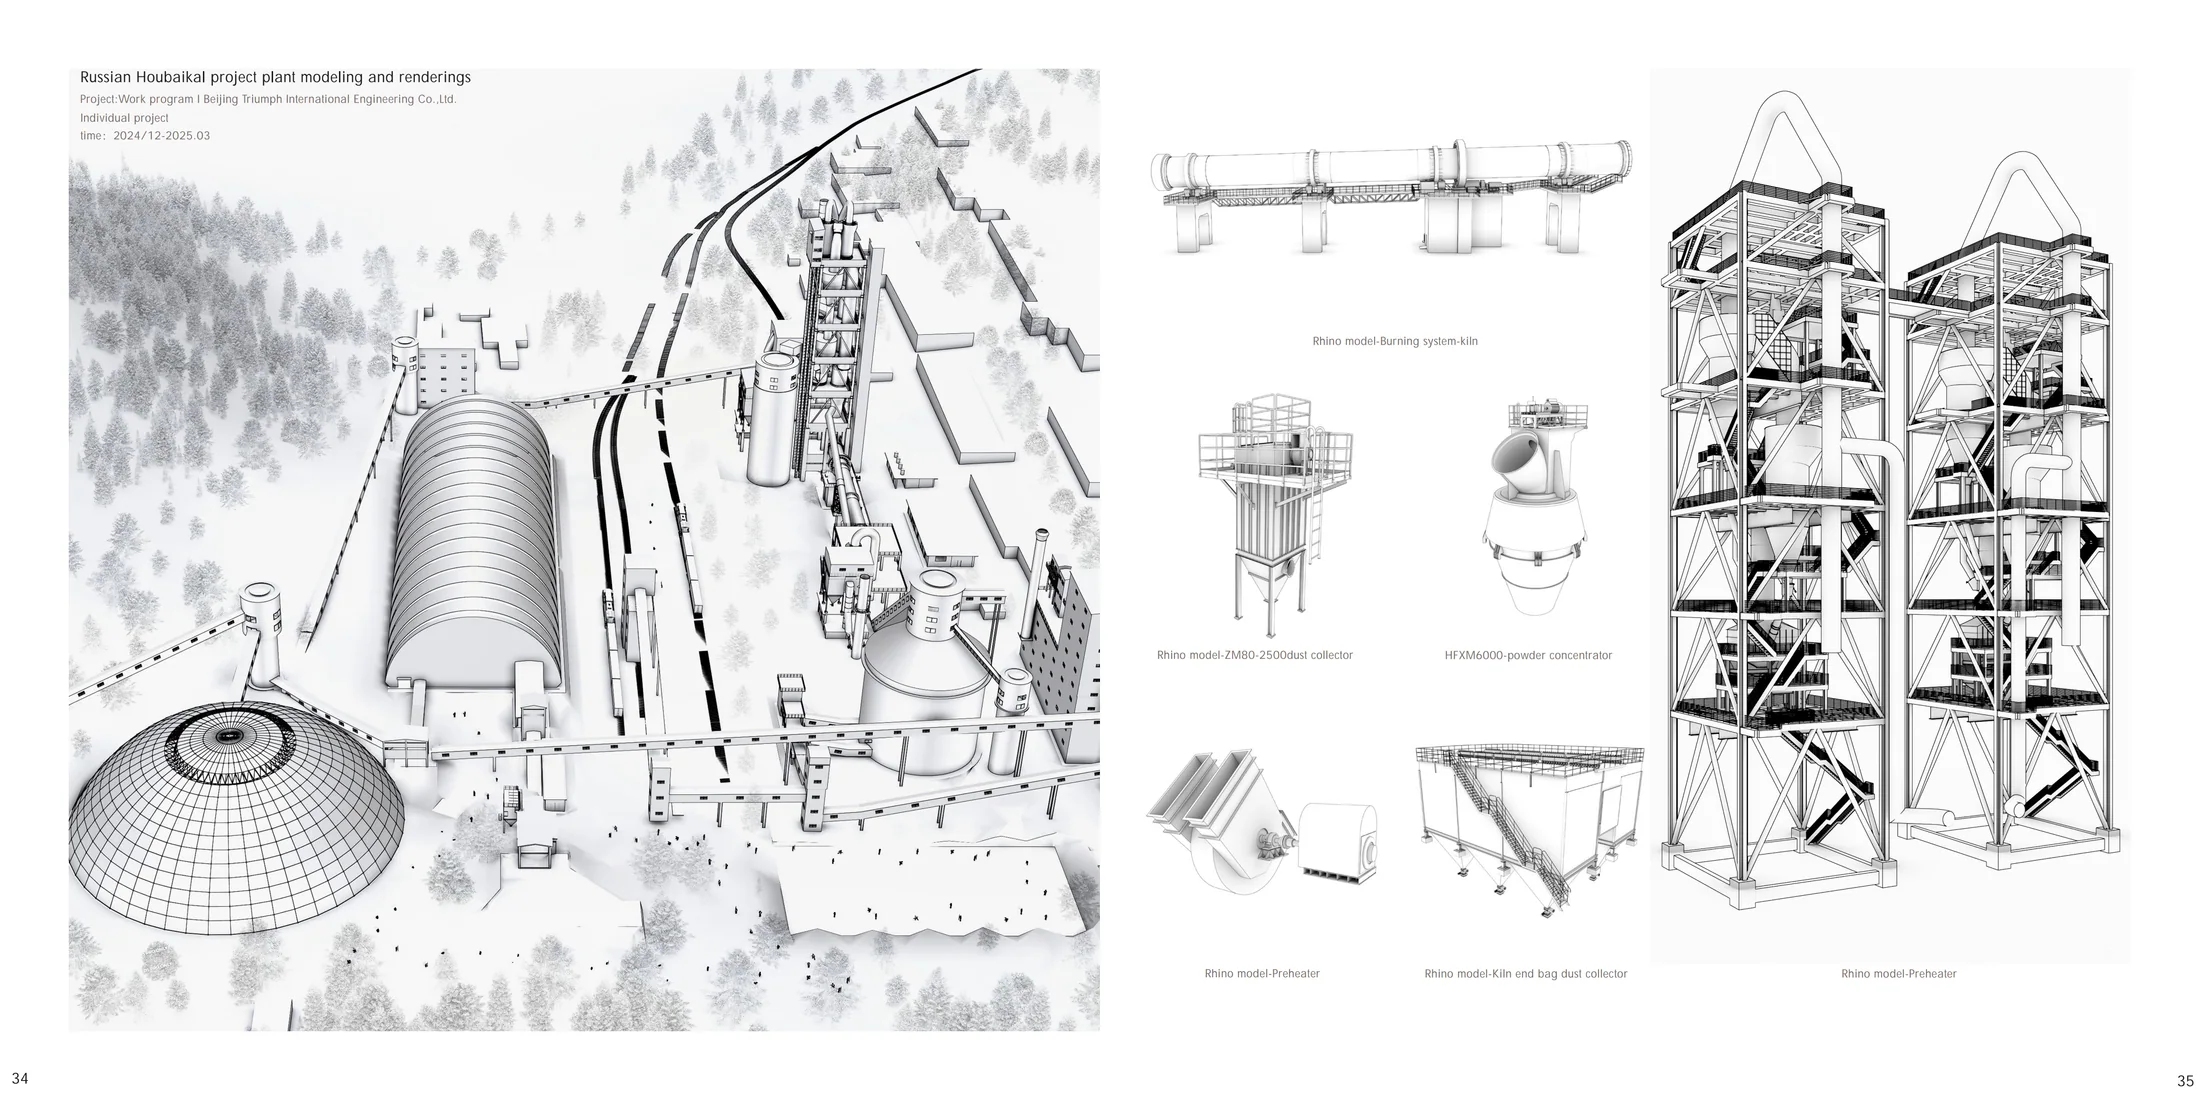
A technical archive of gatehouse and cement-plant modelling where construction begins with precise components and relationships.
- ROLE
- Individual modelling and drawing work
- STATUS
- ARCHITECTURAL STUDY
COMPLETE PROJECT RECORD
Every available drawing, image, and process record is kept in sequence. Nothing is cropped into a decorative slideshow.
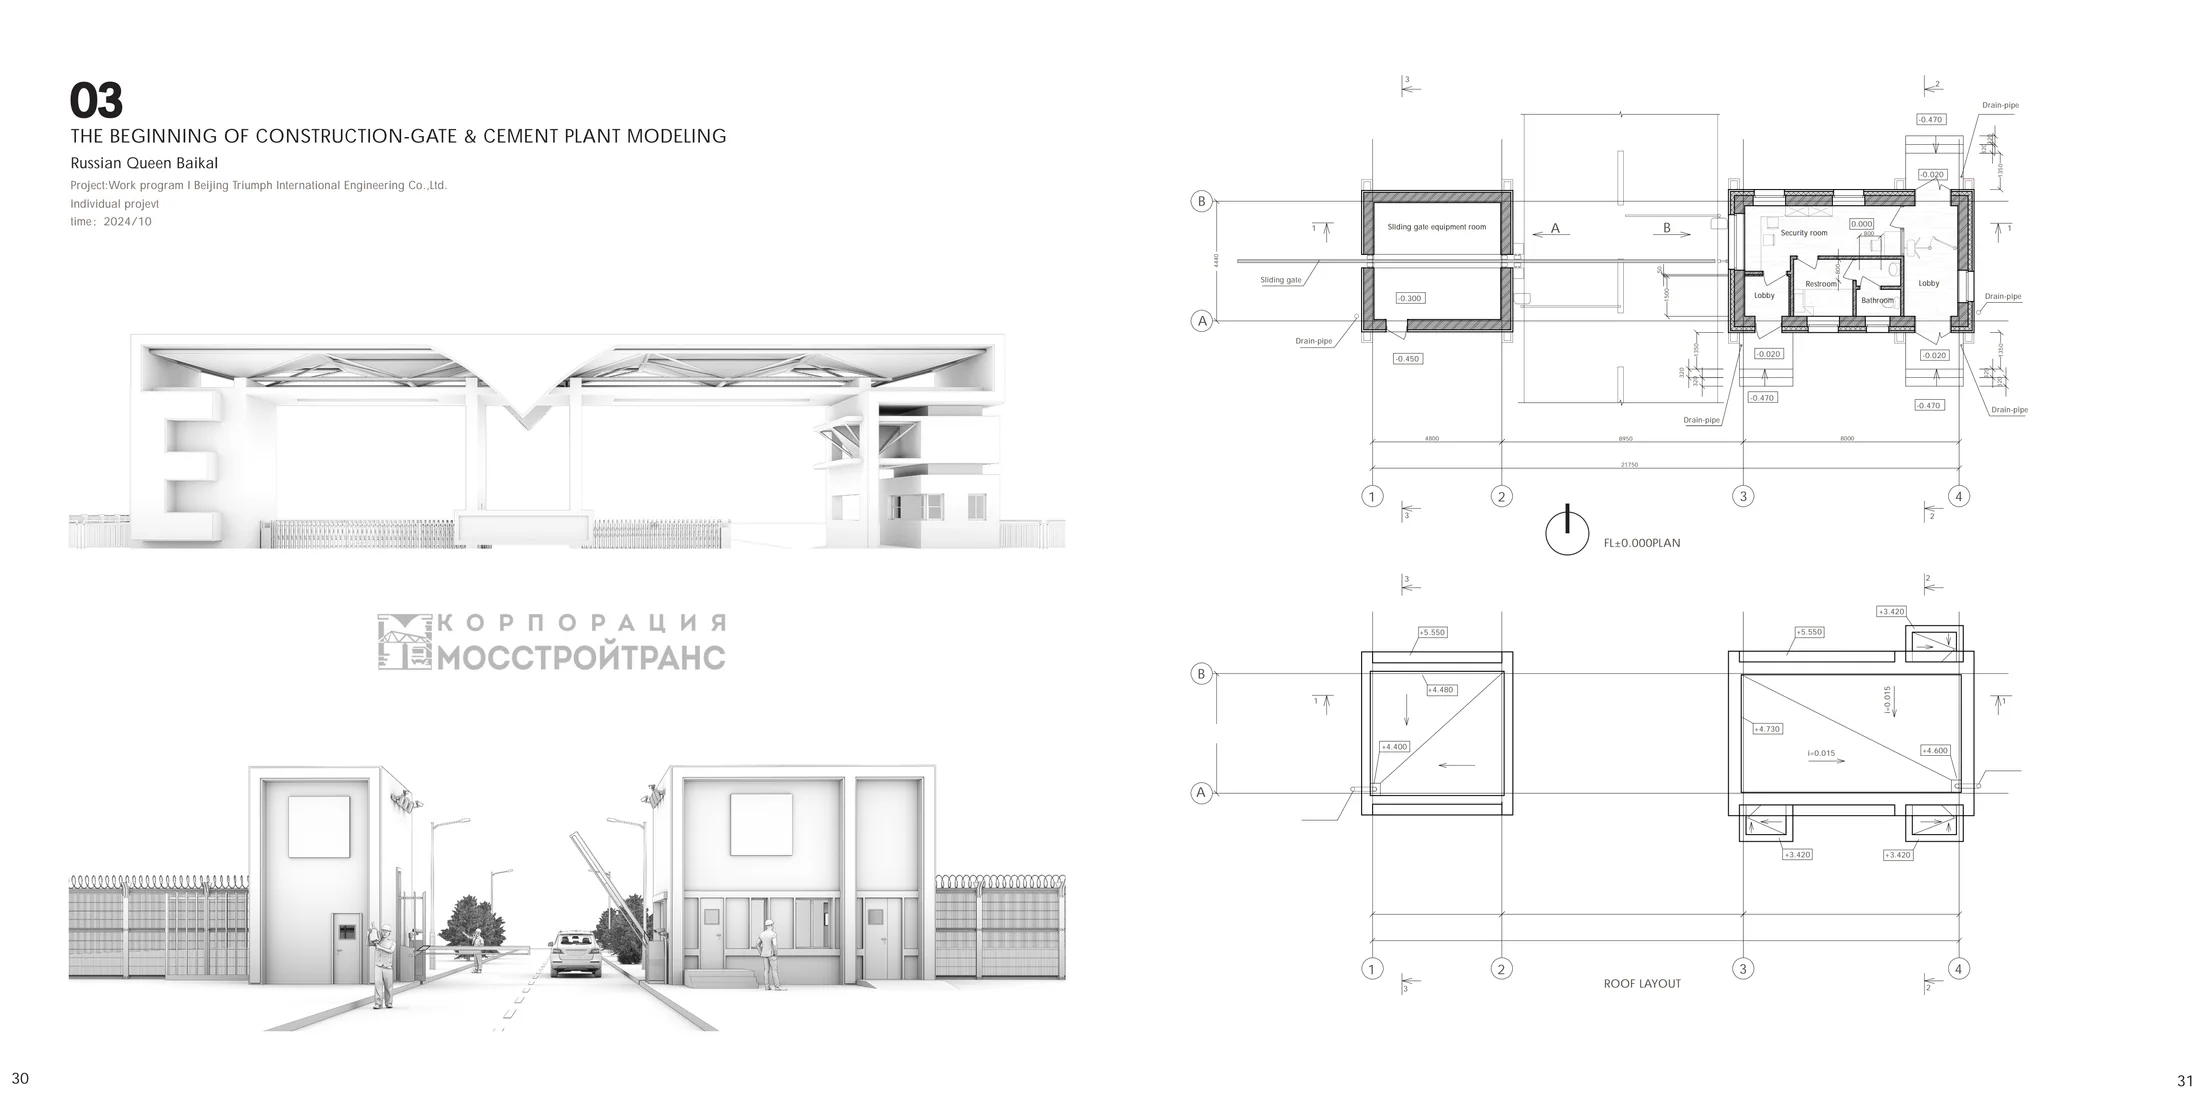
Gatehouse plans and perspectives
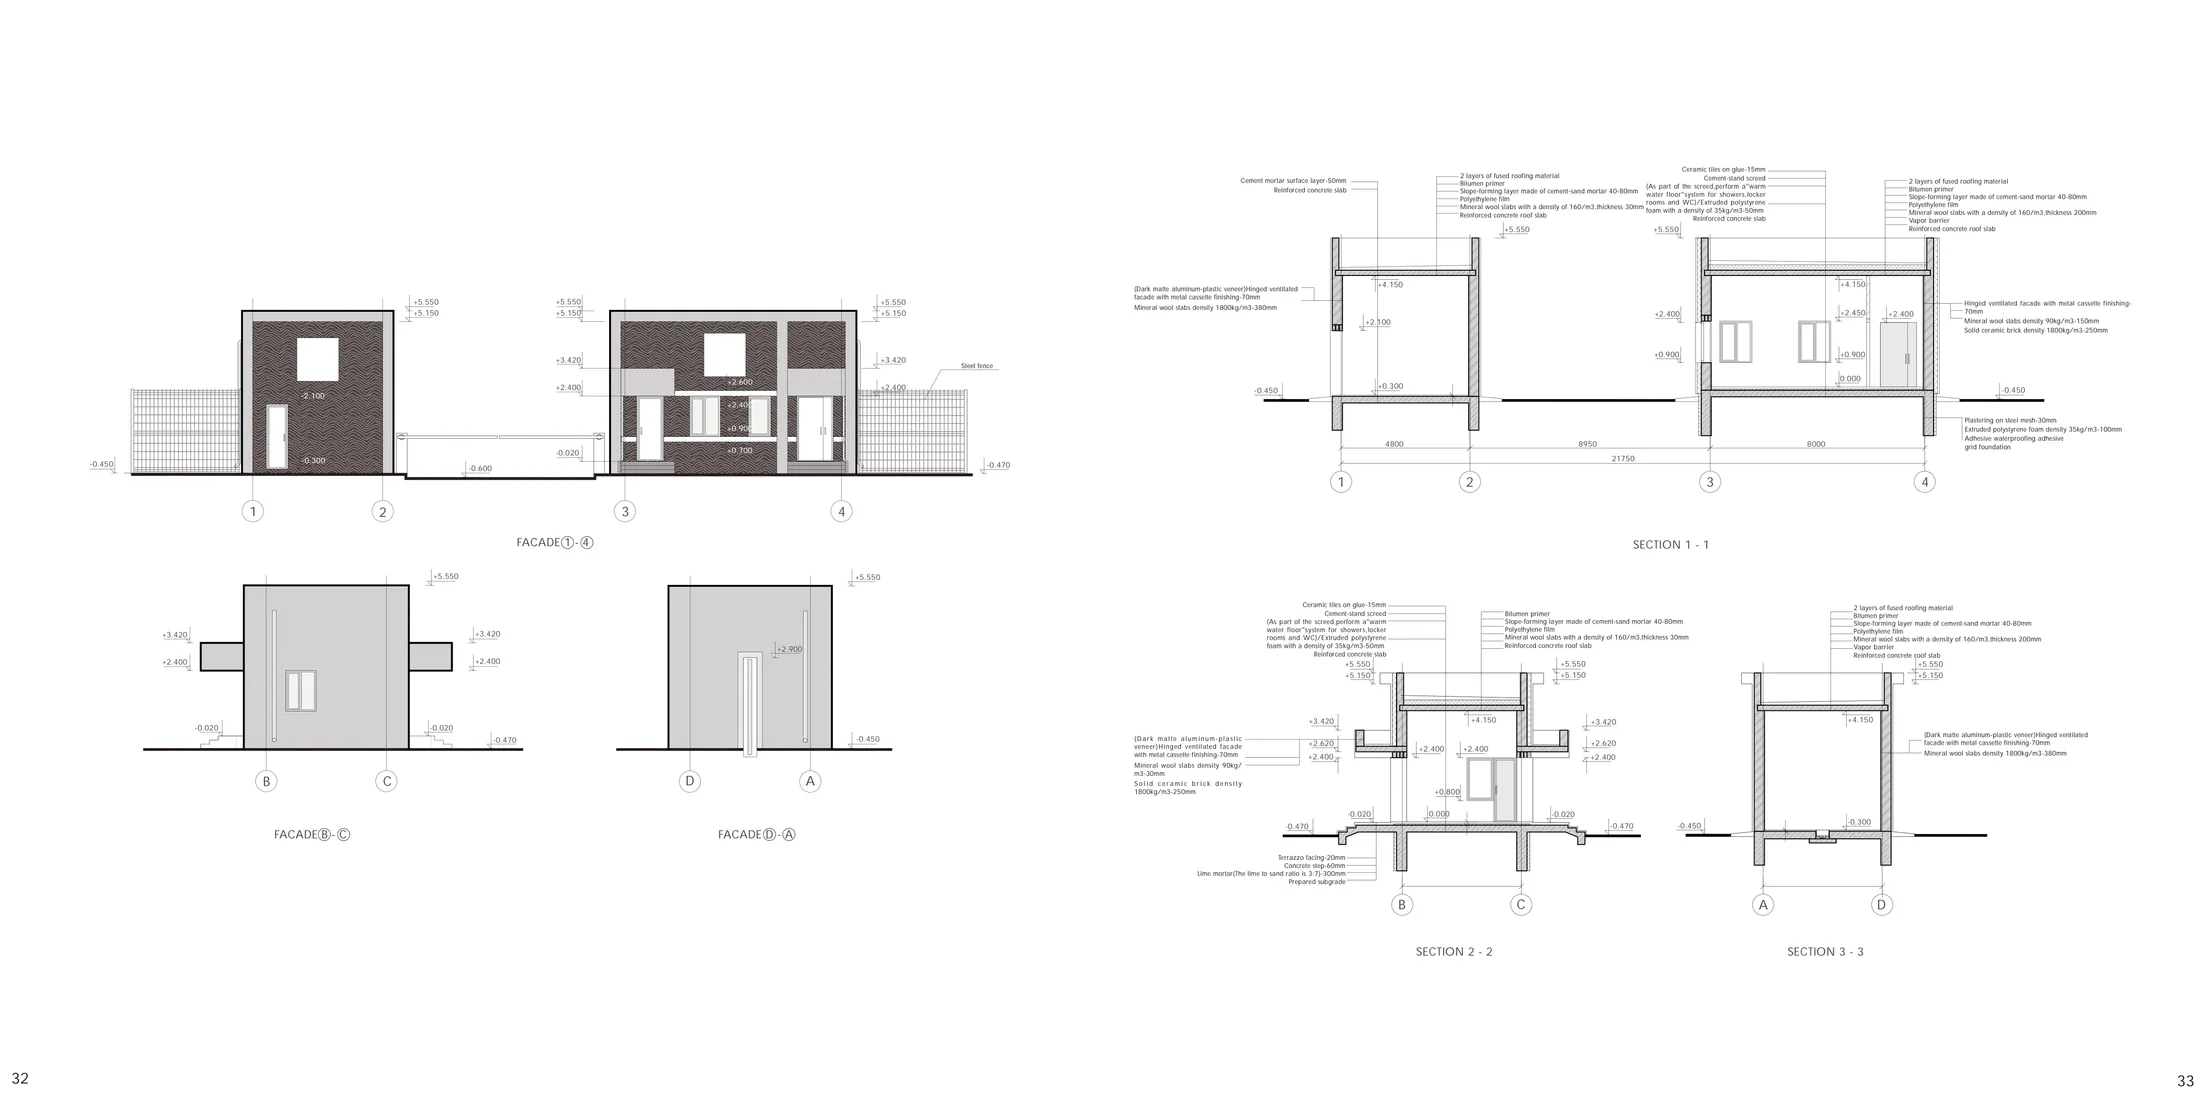
Gatehouse elevations and construction sections
Coordinated cement-plant model